Structural Bathroom Remodel in Washington County, Utah
A complete gut-and-rebuild — exterior wall removed, engineering coordinated, and a spa-quality finish designed with Viking from the start.
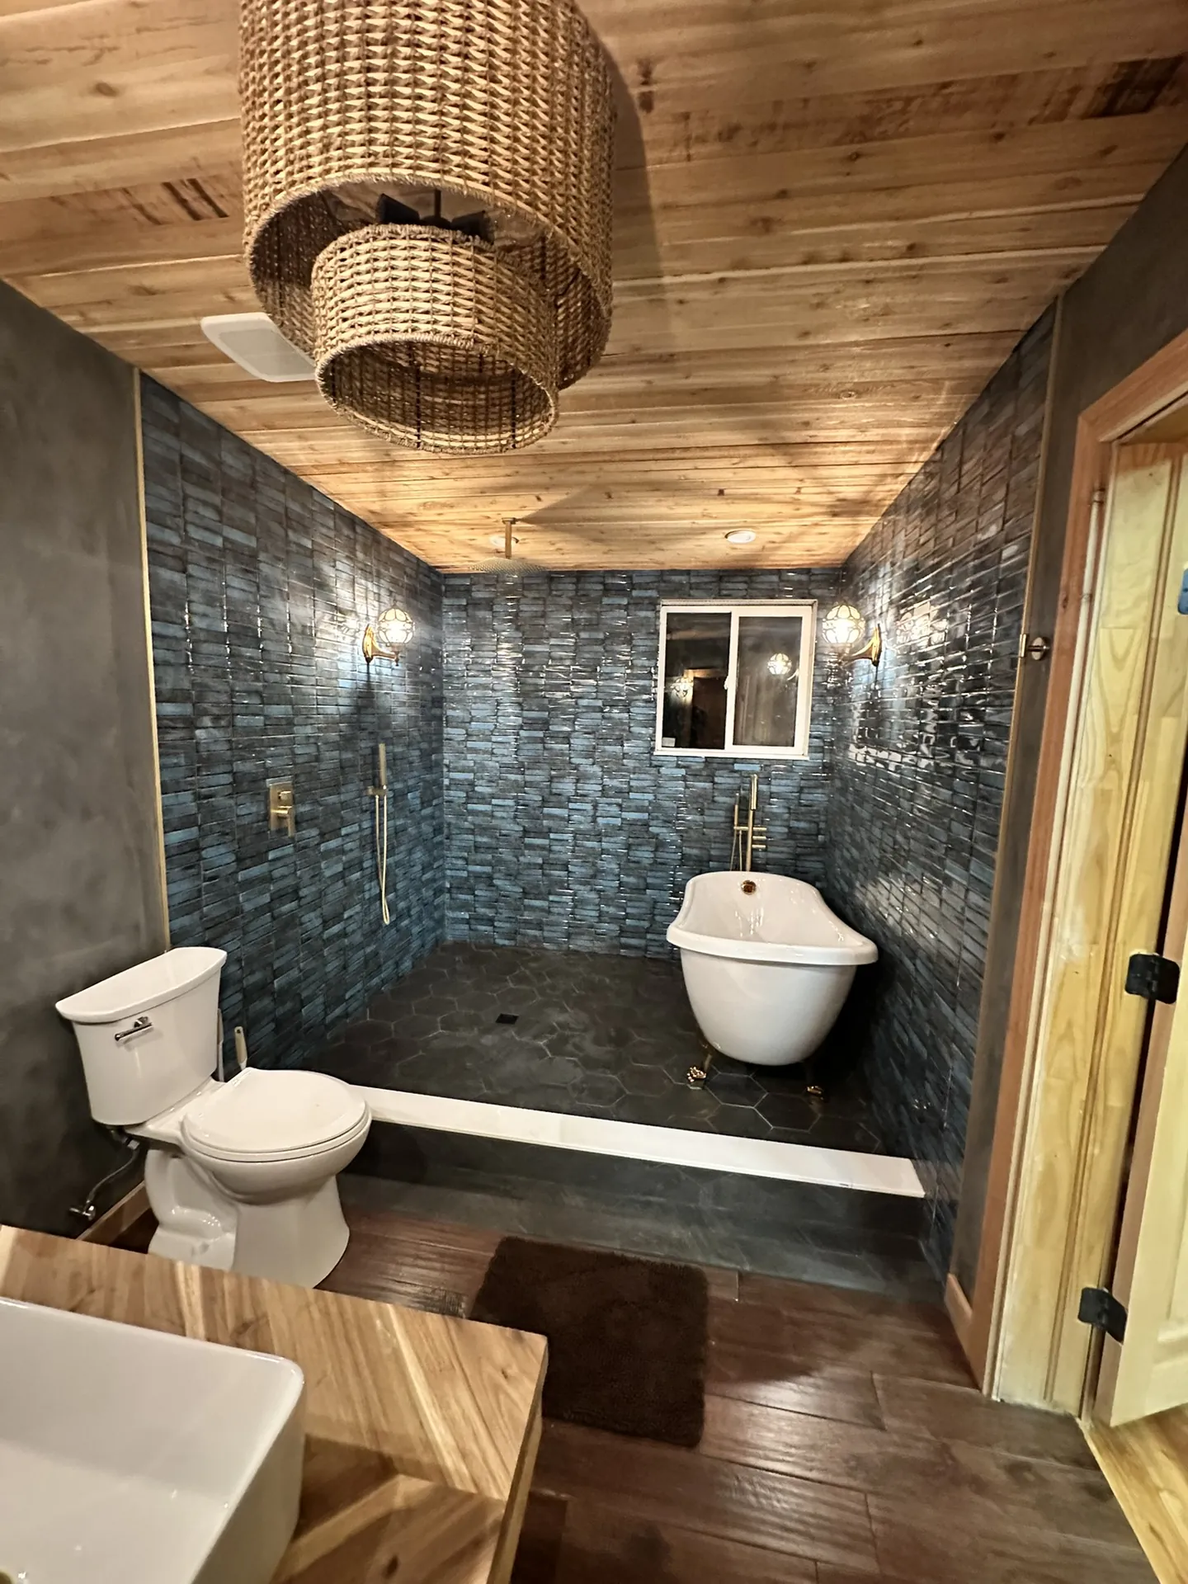
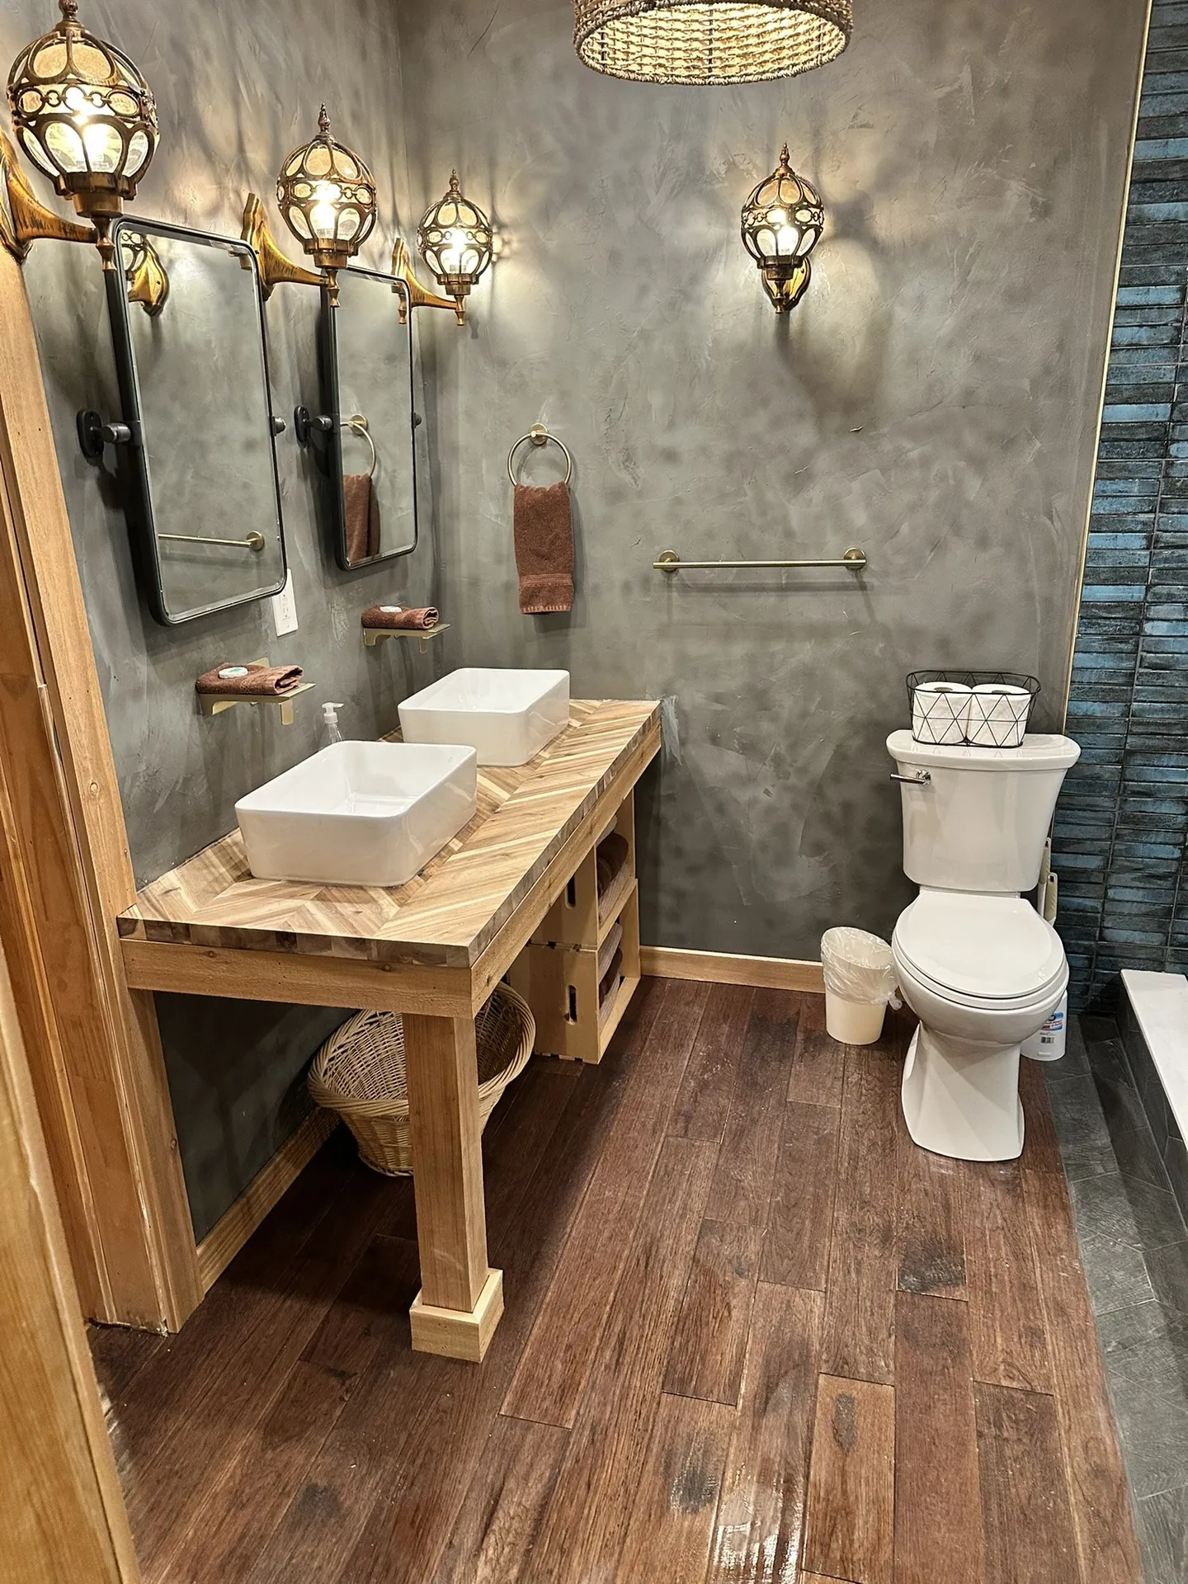
This wasn't a tile swap or a fixture update. Viking removed a load-bearing exterior wall, coordinated structural engineering, rebuilt the space from the studs out, and helped the homeowner design a bathroom that looks nothing like the one they started with — freestanding clawfoot tub, floor-to-ceiling handmade tile, cedar tongue-and-groove ceiling, Venetian plaster walls, and custom brass fixtures throughout.
Project Snapshot
This project started as a dated 1990s bathroom in an adobe-construction home in Washington County. The homeowner wanted a complete transformation — not a refresh. That meant removing a load-bearing exterior wall, coordinating structural engineering, and rebuilding the entire space from the studs out.
Viking provided design assistance throughout the process — helping select tile, fixtures, ceiling material, and layout — so the homeowner wasn't navigating those decisions alone. The result is a spa-quality bathroom that reflects the homeowner's taste and the quality of the construction behind it.
The Viking truck in the driveway, with red rock mesas in the background, captures where this project happened — Southern Utah, where the landscape is dramatic and the homes deserve craftsmanship to match.
Where It Started
A functional bathroom — but one that hadn't been touched since the 1990s.
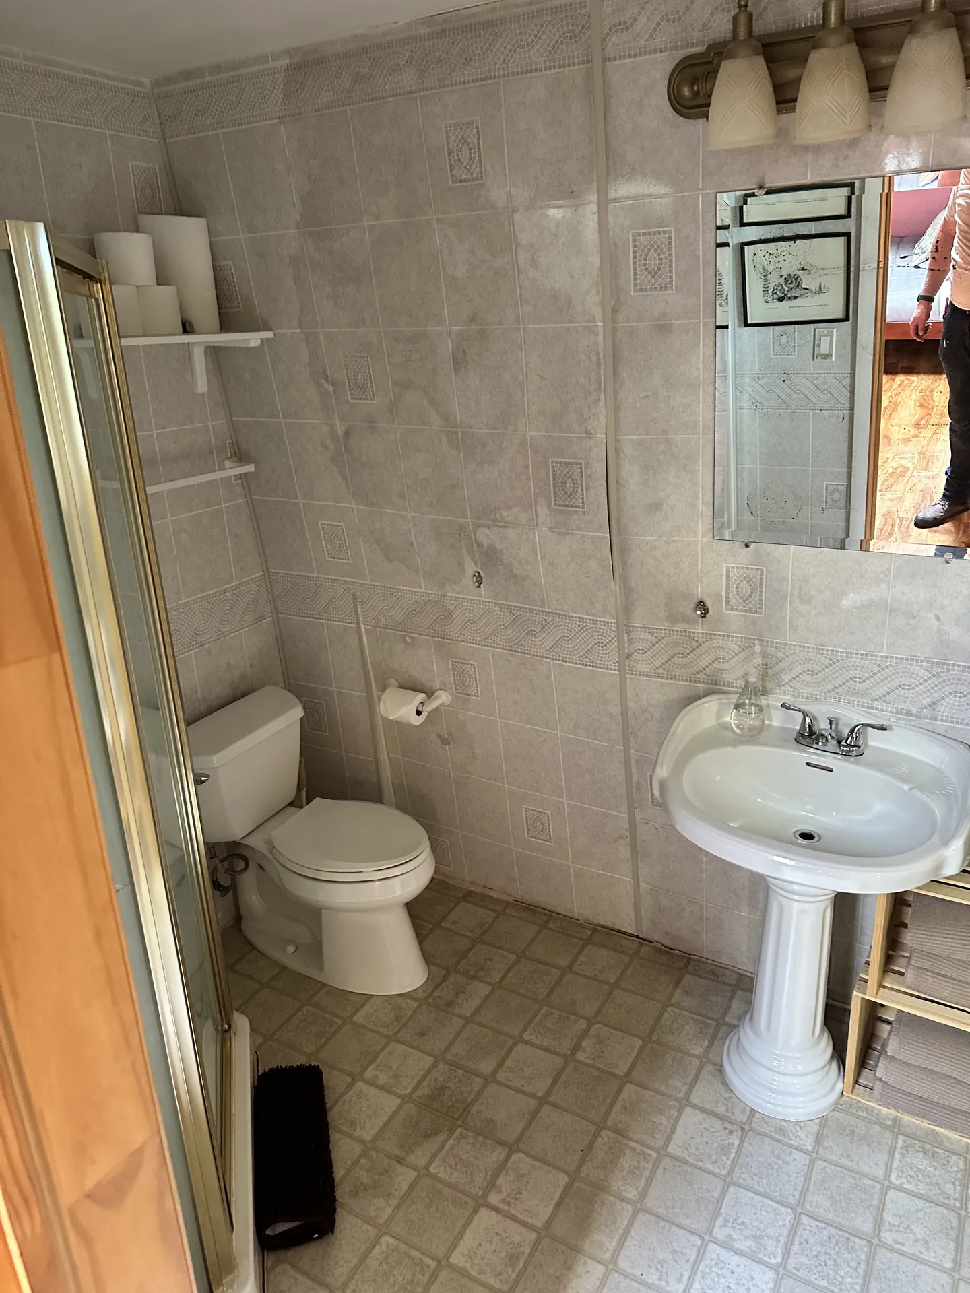
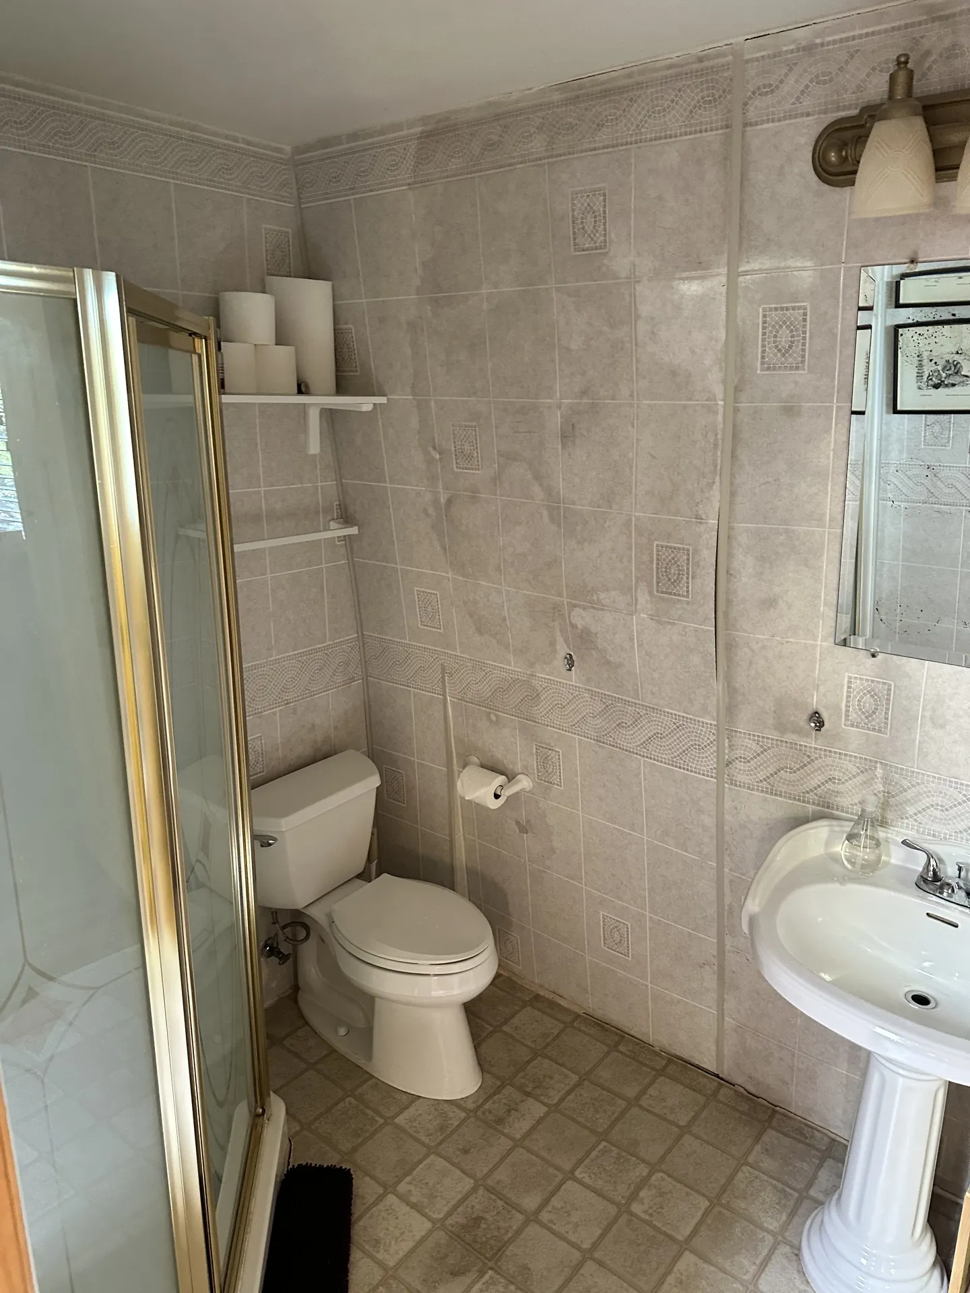
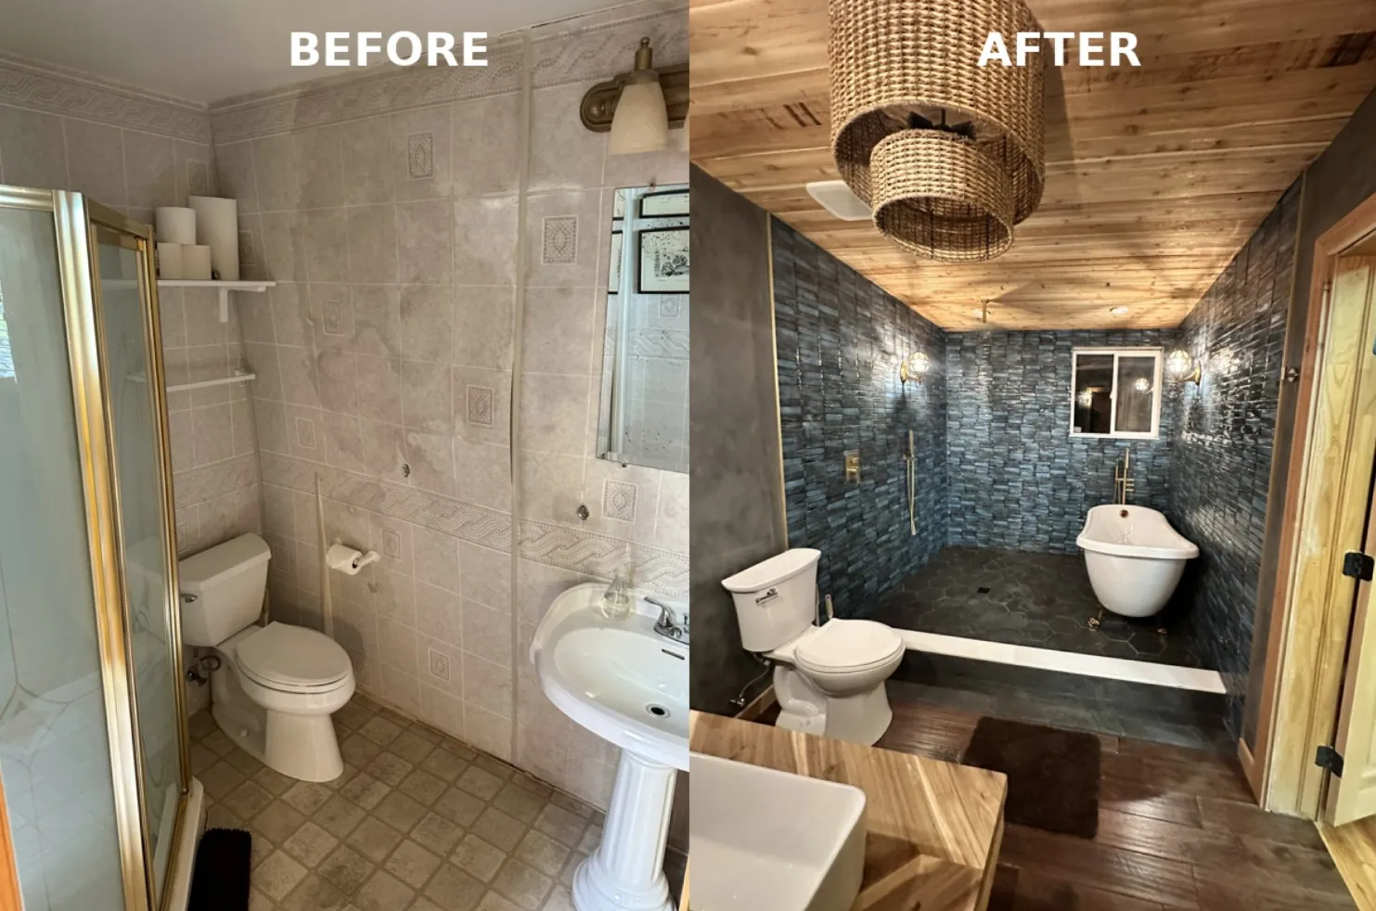
The original bathroom had beige-gray tile with a mosaic border, a pedestal sink, a gold-framed shower door, and standard builder-grade fixtures. It worked. But the homeowner had a different vision — and the space had the potential to become something significantly better.
The structural challenge was real: the exterior wall needed to come out to achieve the open, spa-like layout the homeowner wanted. That's not a decision to make without engineering. Viking coordinated the structural review, got the right people involved, and made sure the work was done correctly before any framing or finish work began.
The Structural Work
Before any tile or fixture could be selected, the structure had to be addressed.
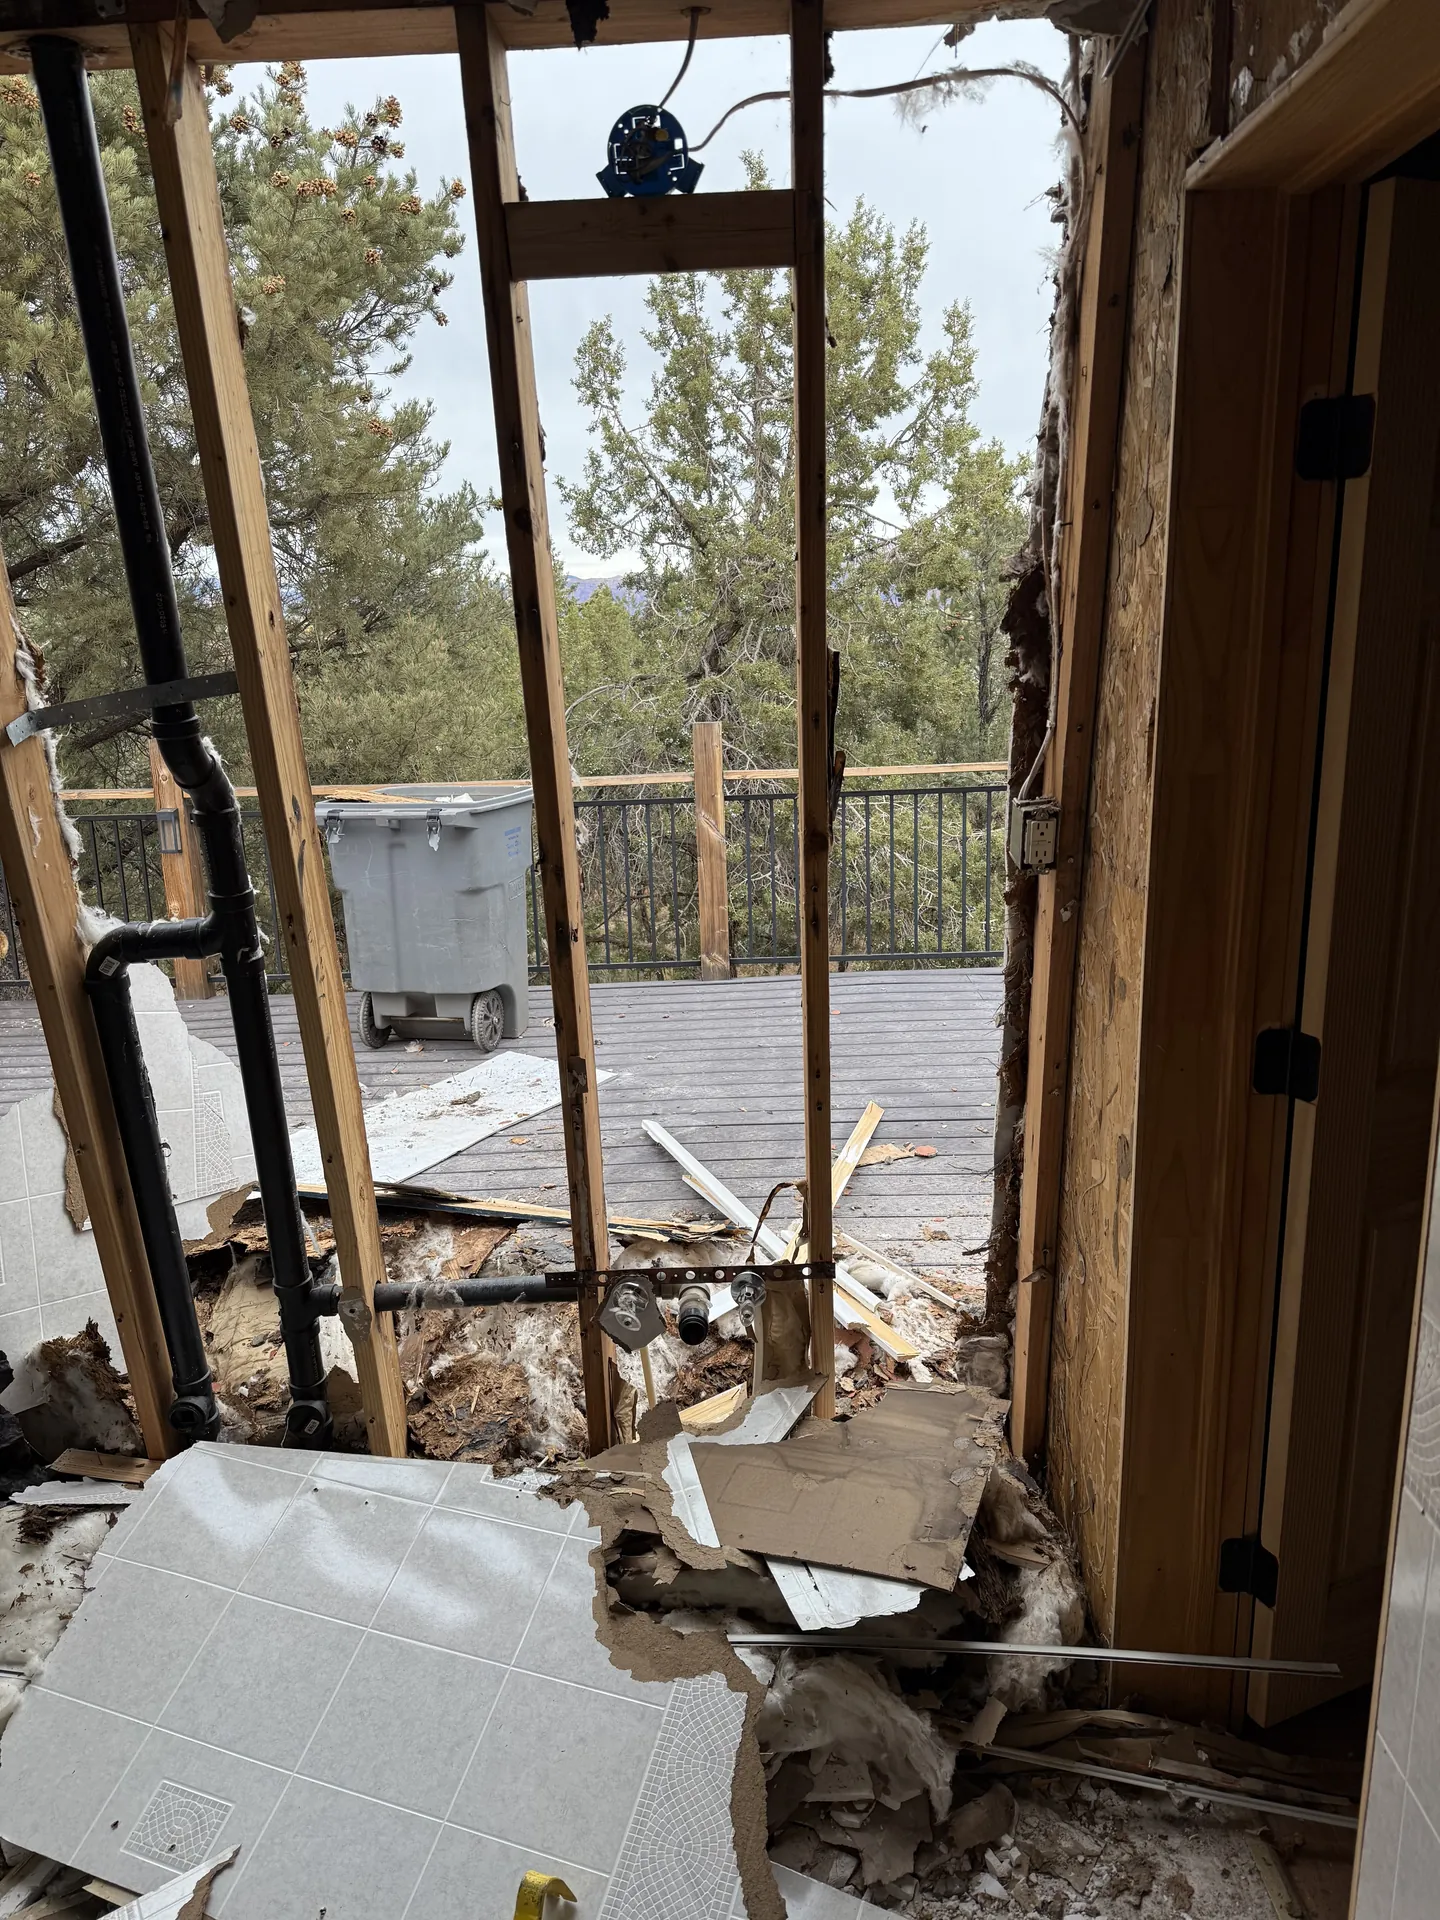
Exterior Wall Removal
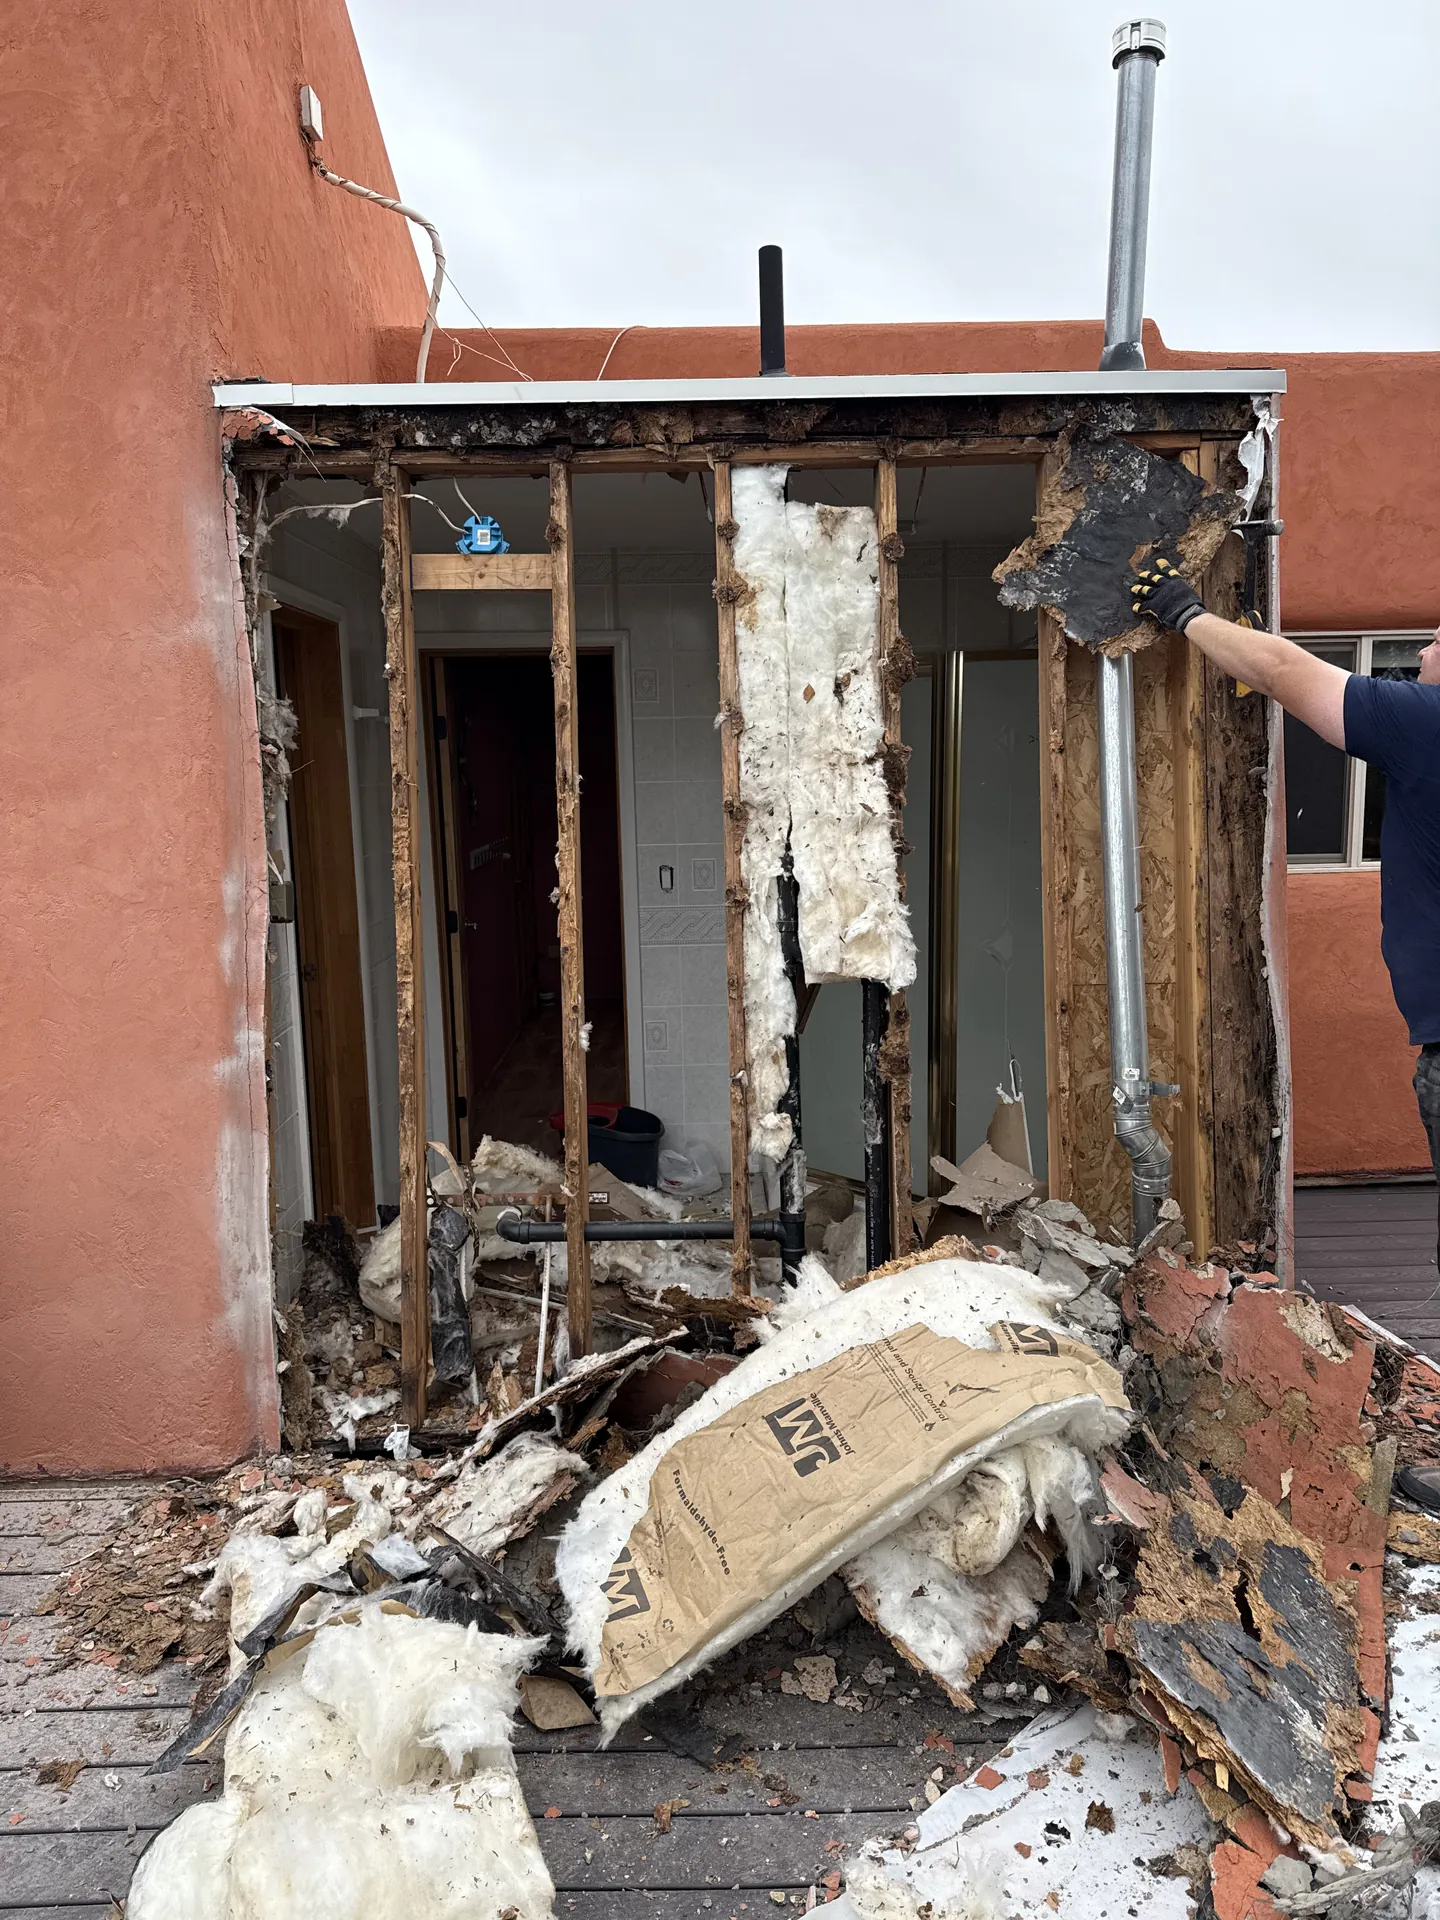
The exterior wall was completely removed — you can see the open framing from outside the home. This is the kind of scope that requires a contractor who understands structural systems, not just finish work. Viking coordinated with a structural engineer to ensure the removal was done safely and the new framing was built to code.
Engineering Coordination
Removing a load-bearing wall in an adobe-construction home isn't something you improvise. Viking coordinated the structural engineering review, managed the permit process, and made sure the right people were involved before any demo began. That coordination is part of what Viking provides on complex projects.
Full Demo Down to Studs
Once the structural work was cleared, the entire bathroom was stripped to the studs — tile, drywall, fixtures, plumbing rough-in, everything. Starting from bare framing is the only way to ensure the waterproofing, plumbing, and finish systems are installed correctly from the ground up.
The Work in Progress
Two phases of finish work — from waterproofing to a near-complete spa bathroom.
Waterproofing & Tile Work Begins
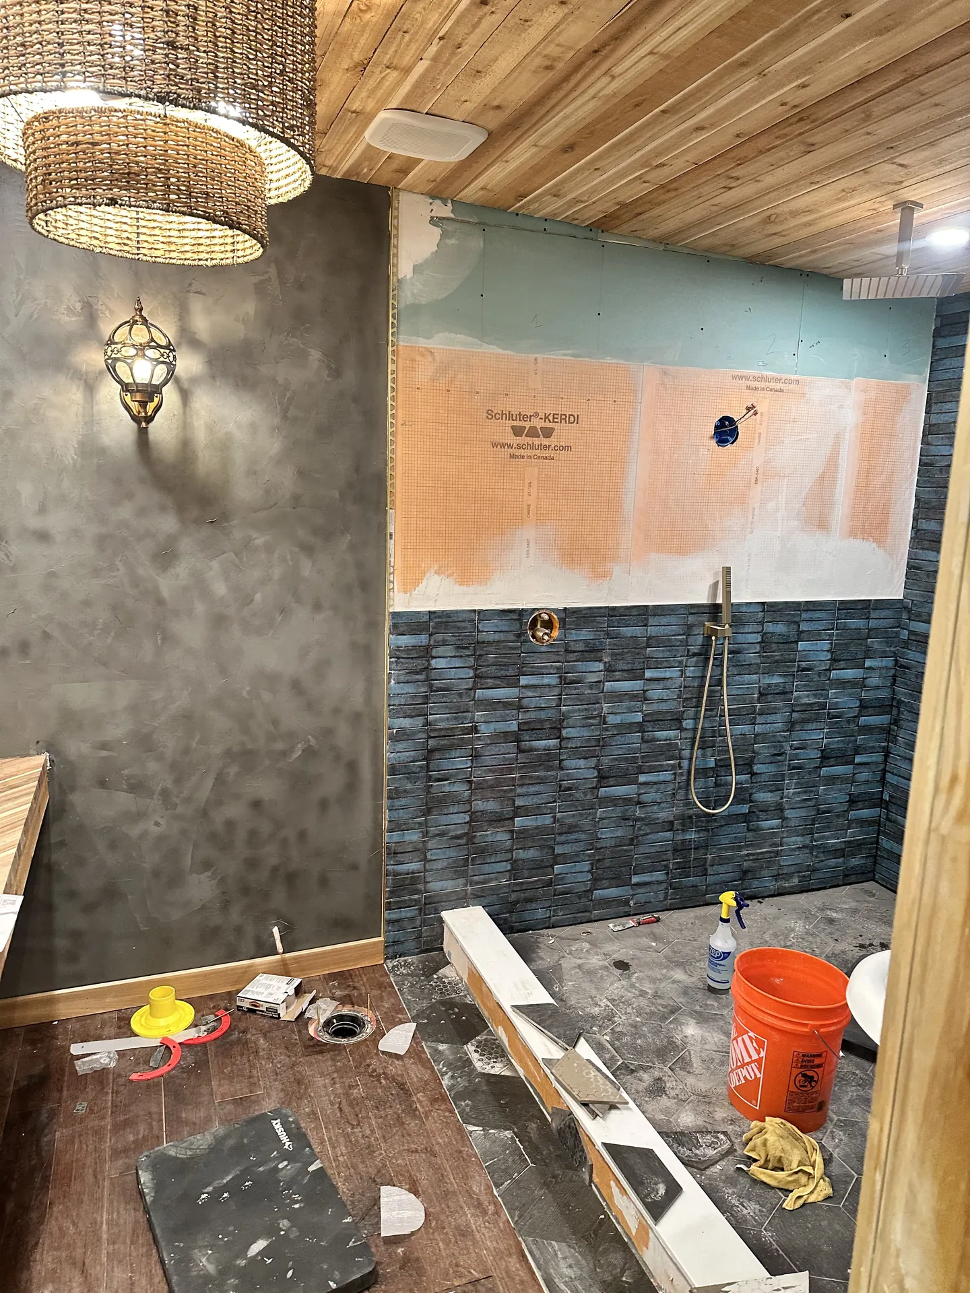
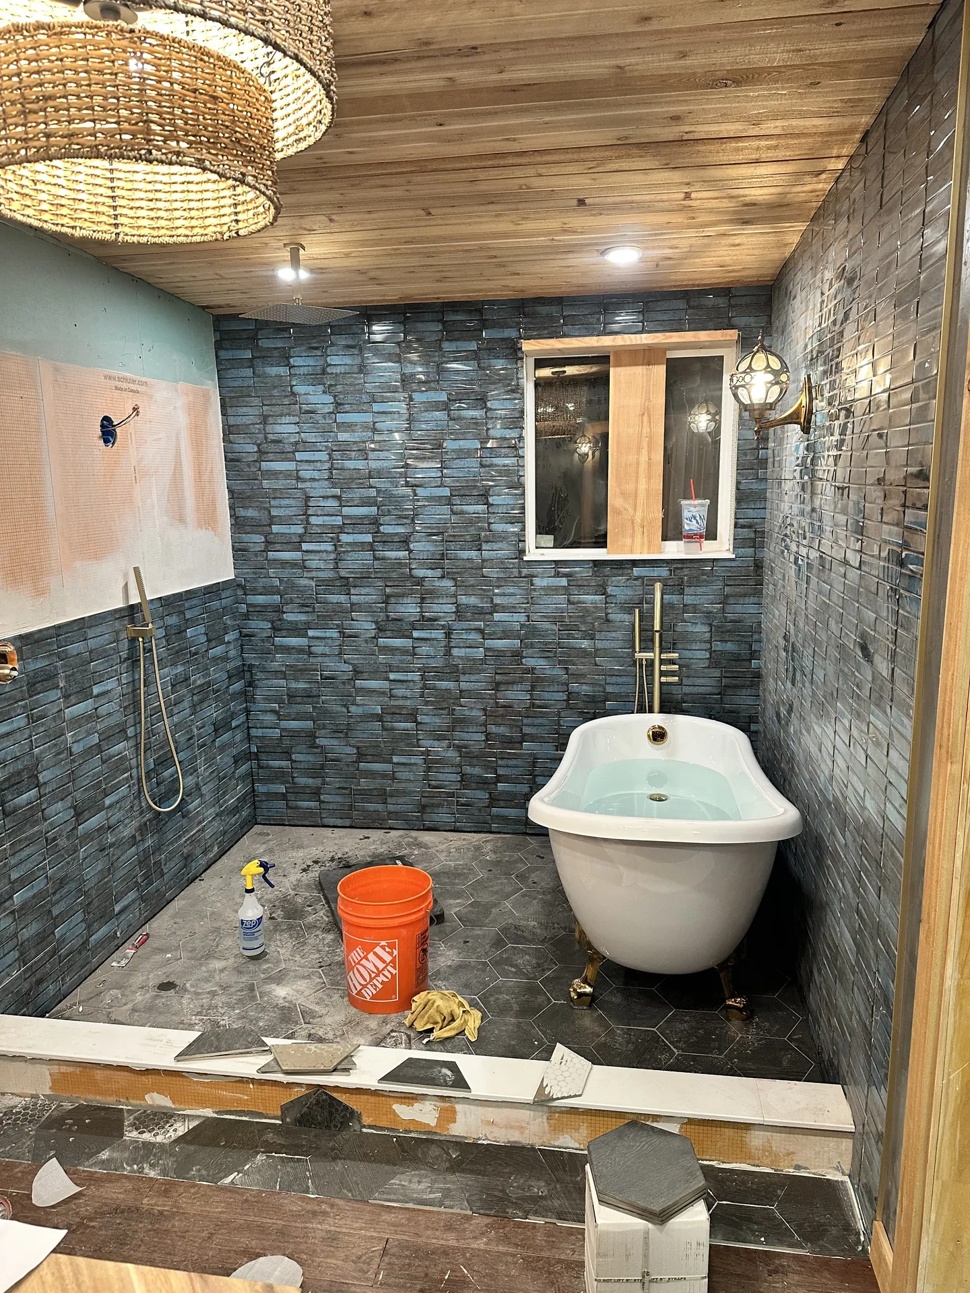
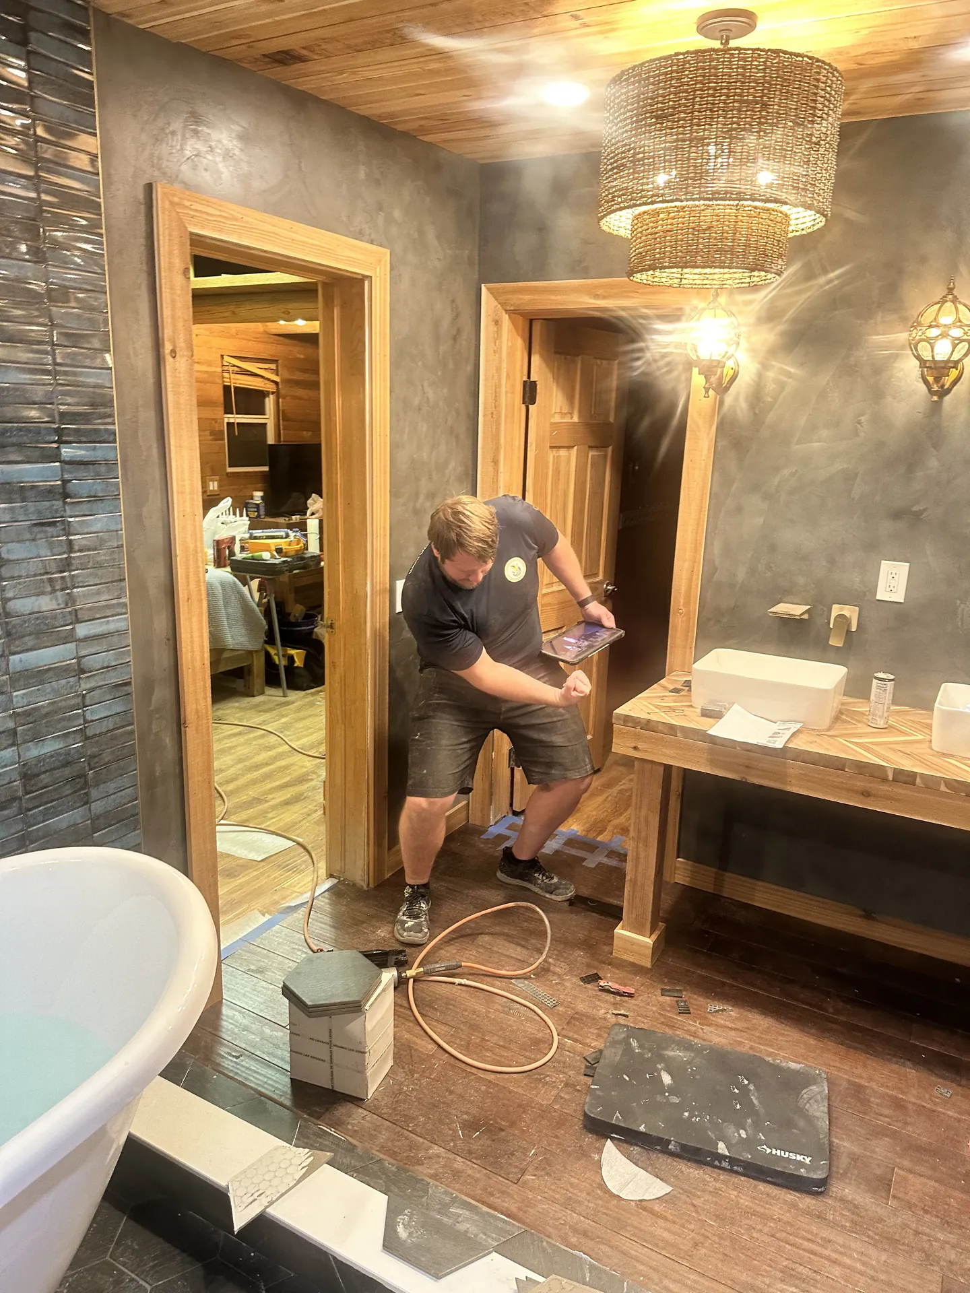
After the structural rebuild and plumbing rough-in, the shower and tub room received a Schluter-KERDI waterproofing membrane on the walls — a professional-grade system that protects the structure behind the tile for the long term. The handmade-look blue and teal stacked tile went up from the floor, with the upper walls still showing the membrane before tile installation was complete.
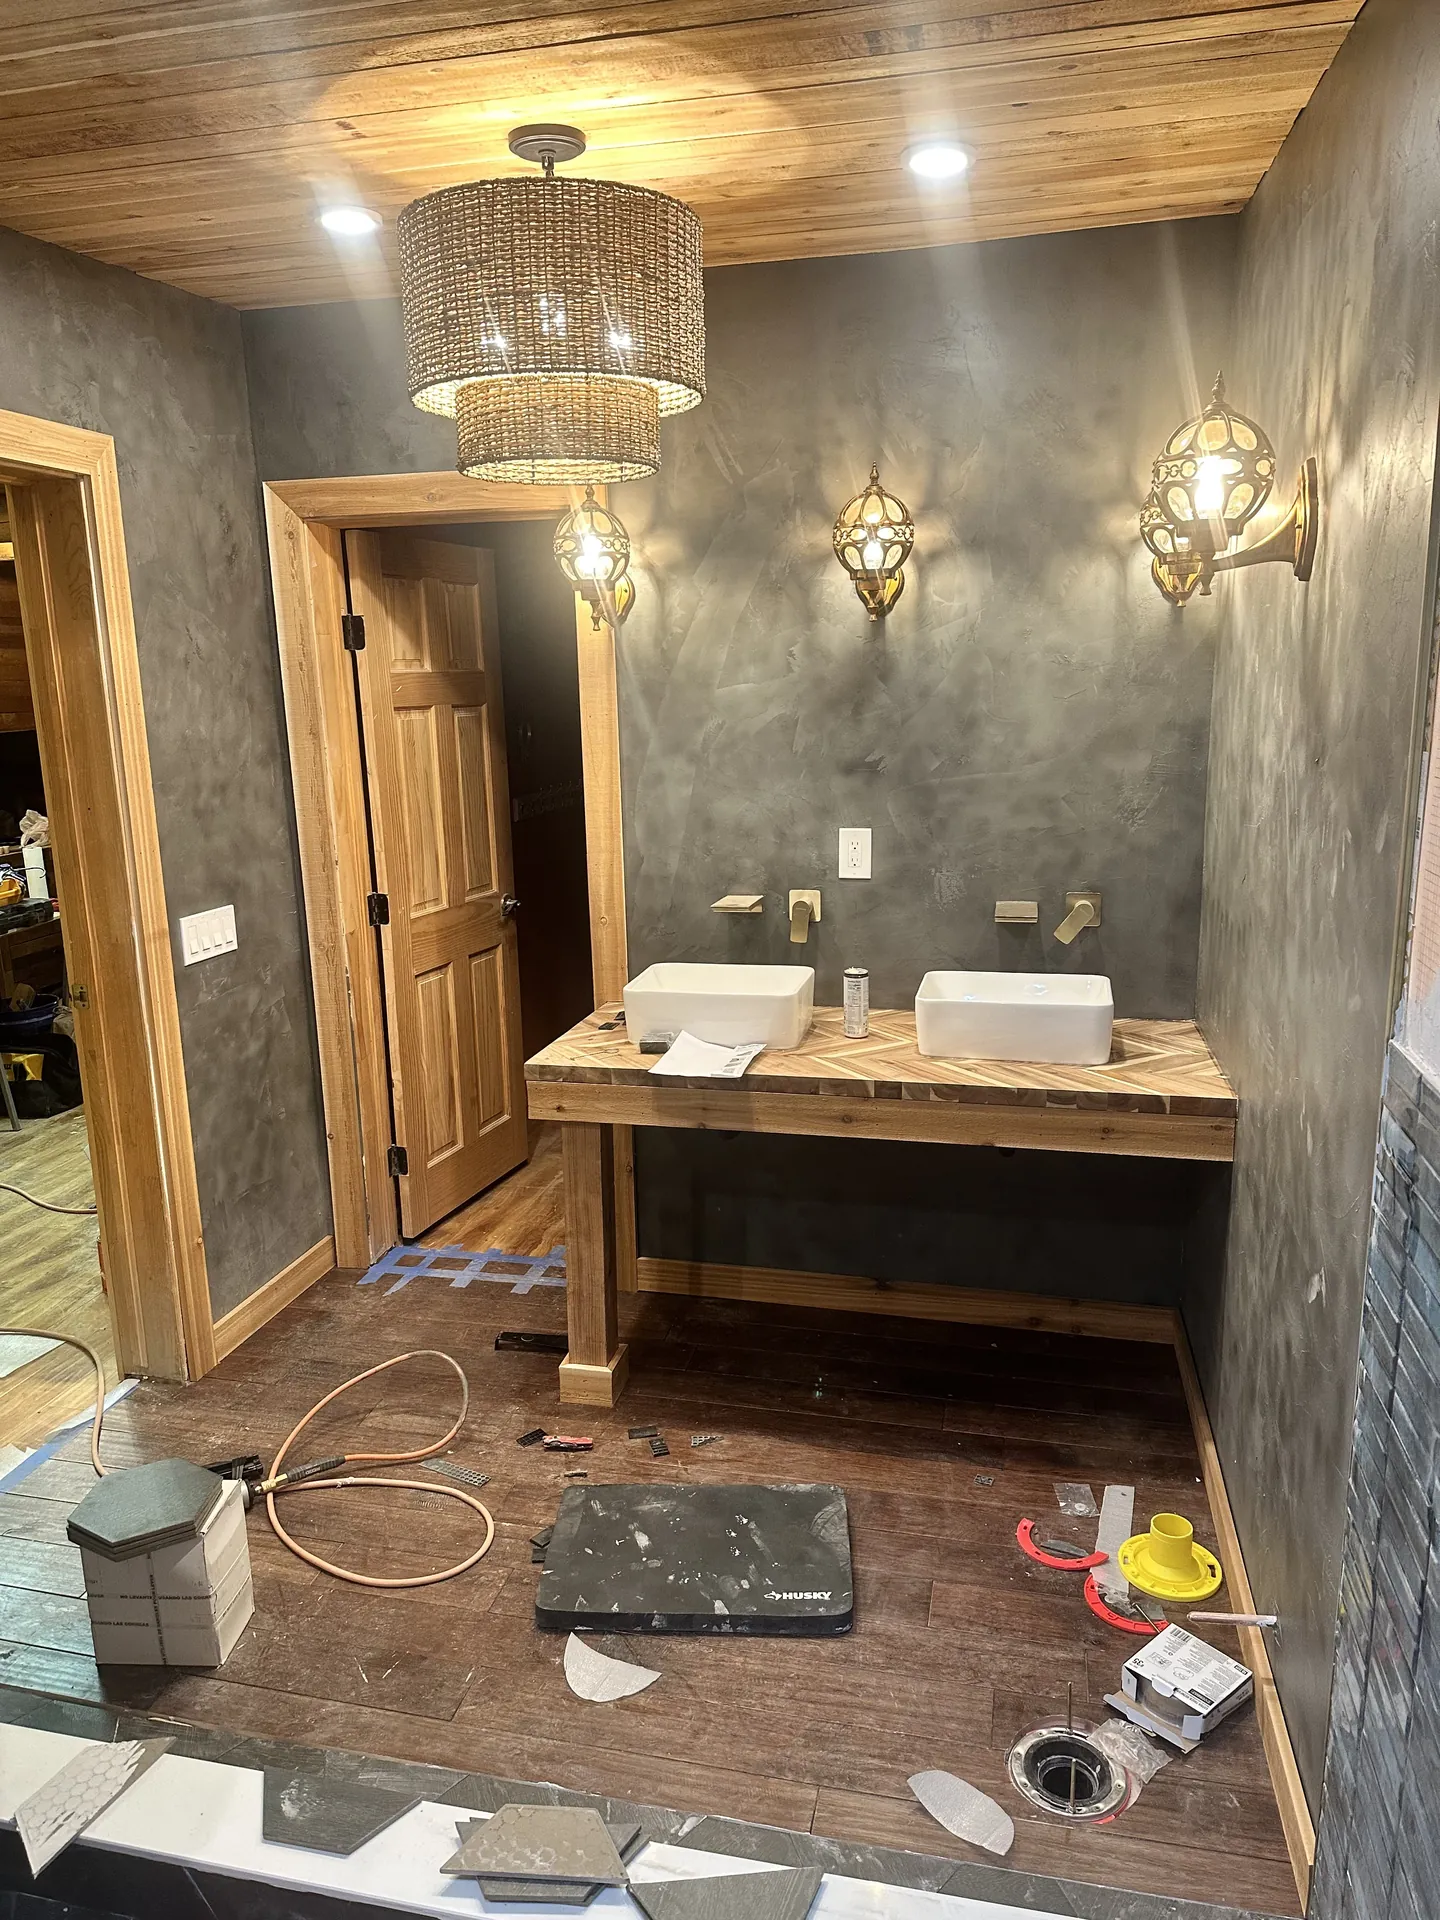
Vanity Area Takes Shape
In the vanity area, the custom wood vanity with herringbone top was set in place, the Venetian plaster walls were applied, and the cedar tongue-and-groove ceiling was installed. The Moroccan-style brass sconces were lit and in position. At this stage, the design vision was fully visible — the space had transformed from bare studs into something that looked intentional and refined.
The Finished Result
A spa bathroom that doesn't look like it belongs in a Southern Utah home — until you realize it does.
Spa-Quality Finish
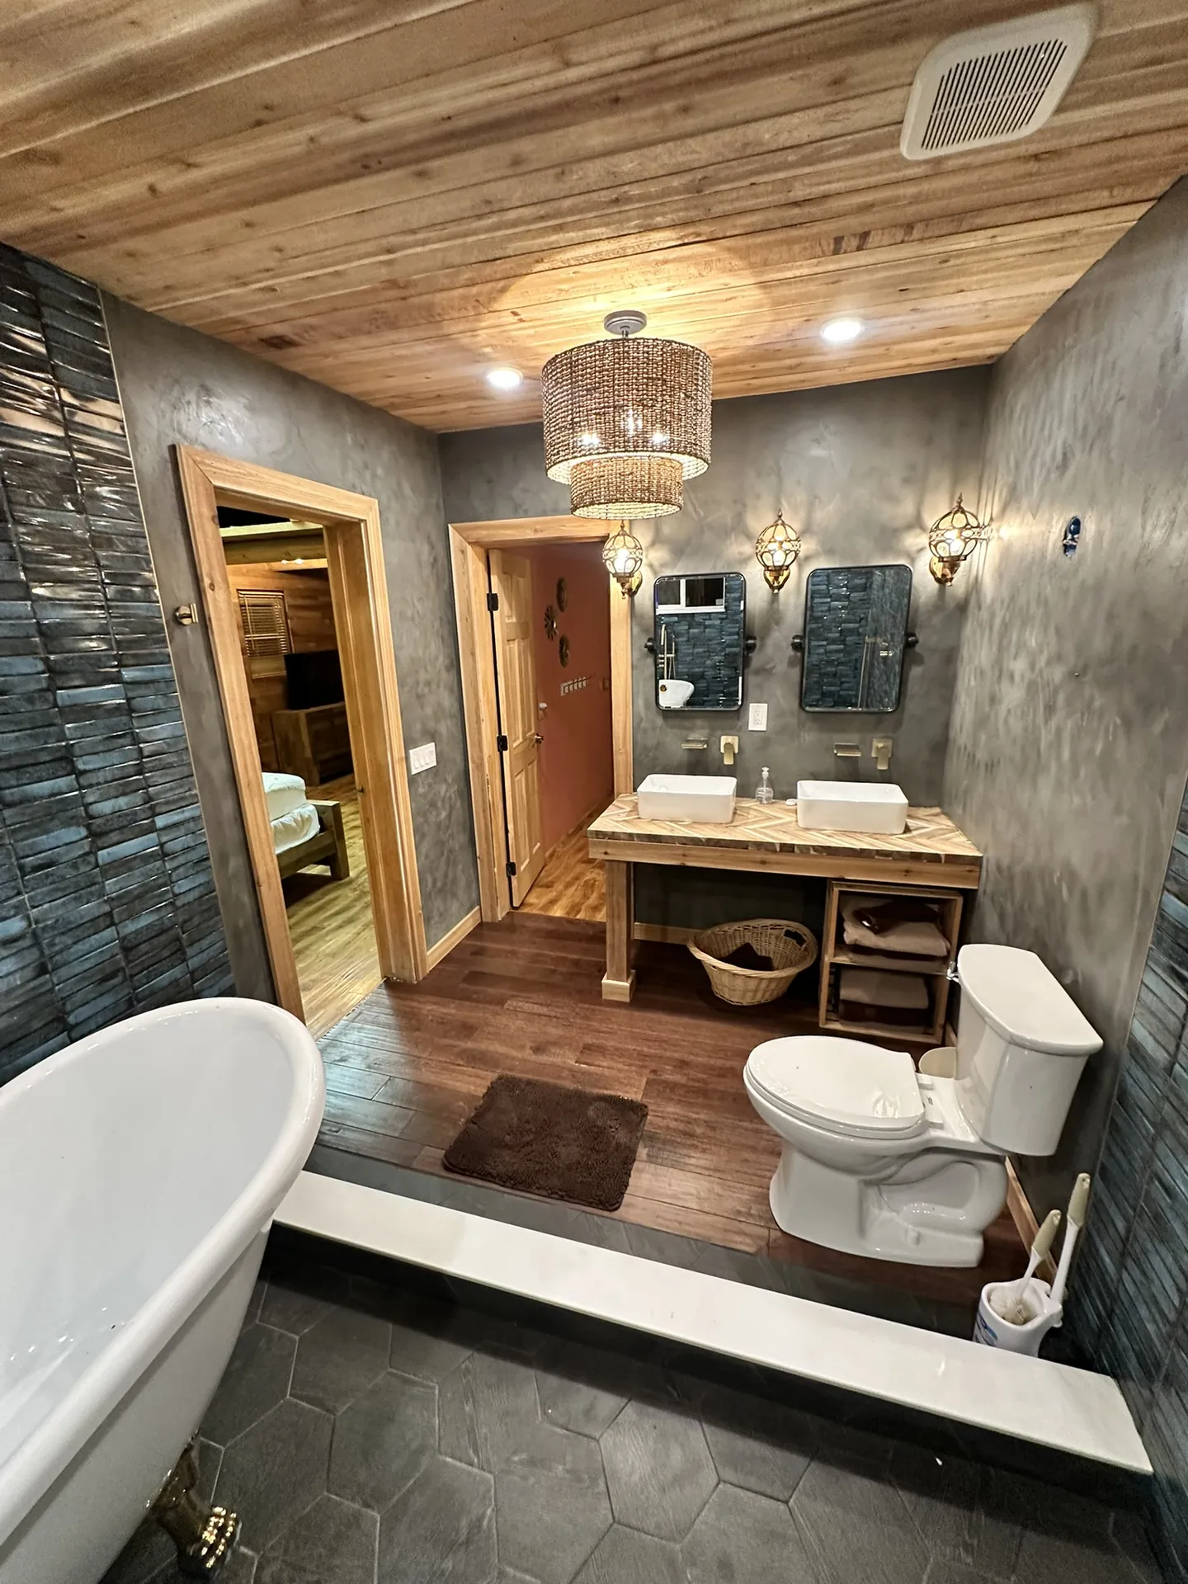
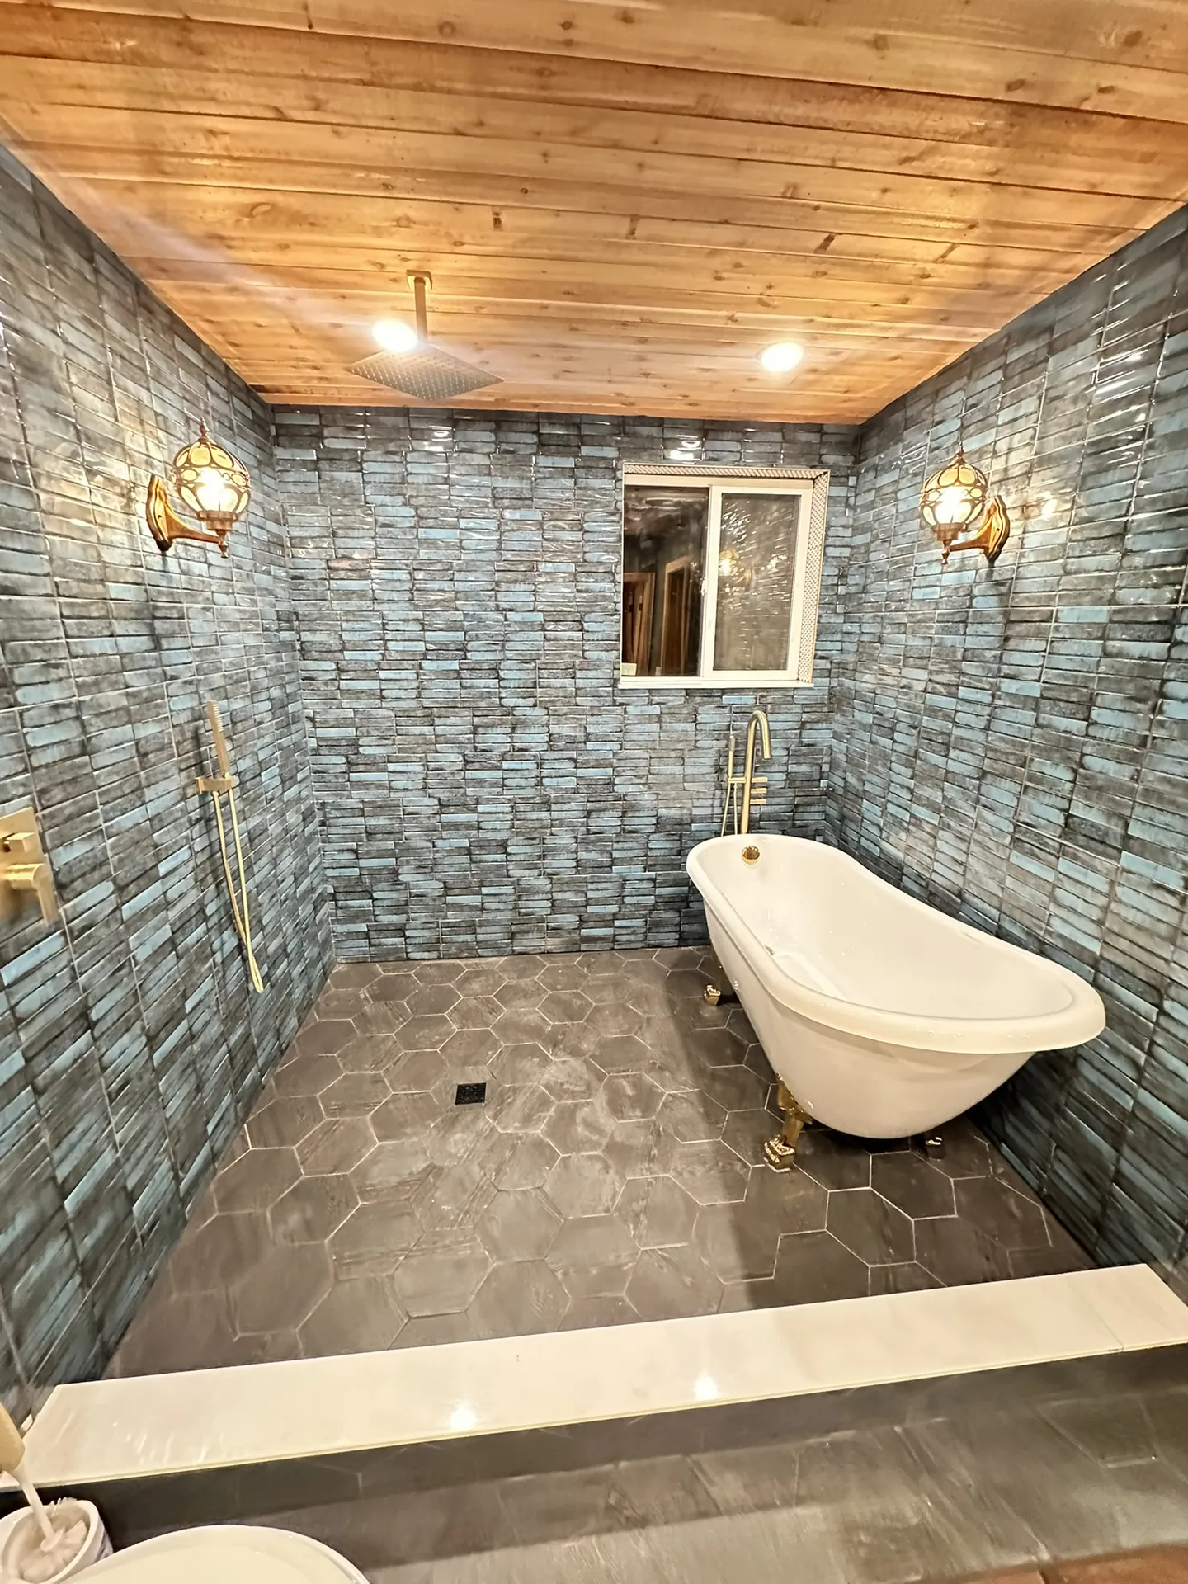
Handmade blue-teal stacked tile floor to ceiling, Venetian plaster walls, cedar tongue-and-groove ceiling, Moroccan brass sconces, and a woven drum chandelier. Every material was selected to work together.
Built to Last
Schluter-KERDI waterproofing system, properly engineered structural rebuild, and professional-grade plumbing rough-in. The finish is beautiful because the work behind it was done correctly.
Design Assistance Included
Viking helped the homeowner navigate tile selection, fixture choices, ceiling material, and layout — so the design decisions were informed, not guesswork. The result reflects what the homeowner actually wanted.
Before & After: The Full Transformation
Drag the handle to compare the original dated bathroom with the finished spa-style result.
Drag the handle left or right to compare
What Homeowners Can Learn From This Project
A few things worth knowing before starting a major bathroom remodel in Southern Utah.
Structural work changes the scope — and that's a good thing.
Most bathroom remodels stay within the existing footprint and avoid touching the structure. When the homeowner is willing to go further — removing a wall, reconfiguring the layout, opening up the space — the result is a room that feels fundamentally different. That kind of transformation requires a contractor who can coordinate engineering, manage permits, and execute the structural work correctly.
Waterproofing is the most important thing no one talks about.
A beautiful tile job installed over inadequate waterproofing is a slow-motion disaster. Schluter-KERDI and similar professional-grade systems exist because water finds every gap, every imperfection, and every shortcut. Viking uses waterproofing systems that protect the structure behind the tile — not just the surface you can see.
Design assistance is worth more than most homeowners expect.
Selecting tile, fixtures, ceiling material, hardware finishes, and layout without guidance is overwhelming. Viking's design assistance isn't about imposing a style — it's about helping homeowners make informed decisions that work together. The difference between a bathroom that looks designed and one that looks assembled is usually the coordination of those decisions.
The materials you choose tell a story about the space.
Cedar ceilings, handmade tile, Venetian plaster, and brass fixtures each carry a character that standard materials don't. When those choices are made intentionally and installed correctly, the bathroom stops feeling like a utility room and starts feeling like a destination in the home. That's what this project became.
Common Questions
About structural bathroom remodels in Southern Utah.
Services Featured in This Project
Serving Washington County, Utah
Viking Solutions handles bathroom remodels and structural projects throughout Southern Utah.
Ready to start your project?
Whether you're planning a full remodel, a single room refresh, or something in between — the first step is just a conversation. We'll tell you honestly what it takes, what it costs, and whether we're the right fit.
Reach out
Call, text, or send an email. Tell us what you're thinking — even if it's just a rough idea.
We take a look
We'll walk the space, ask the right questions, and give you an honest picture of scope and cost.
You decide
No pressure, no obligation. If it makes sense to move forward, we'll build a plan together.