St. George, UT · Custom Build
Custom Shed Build in St. George, Utah
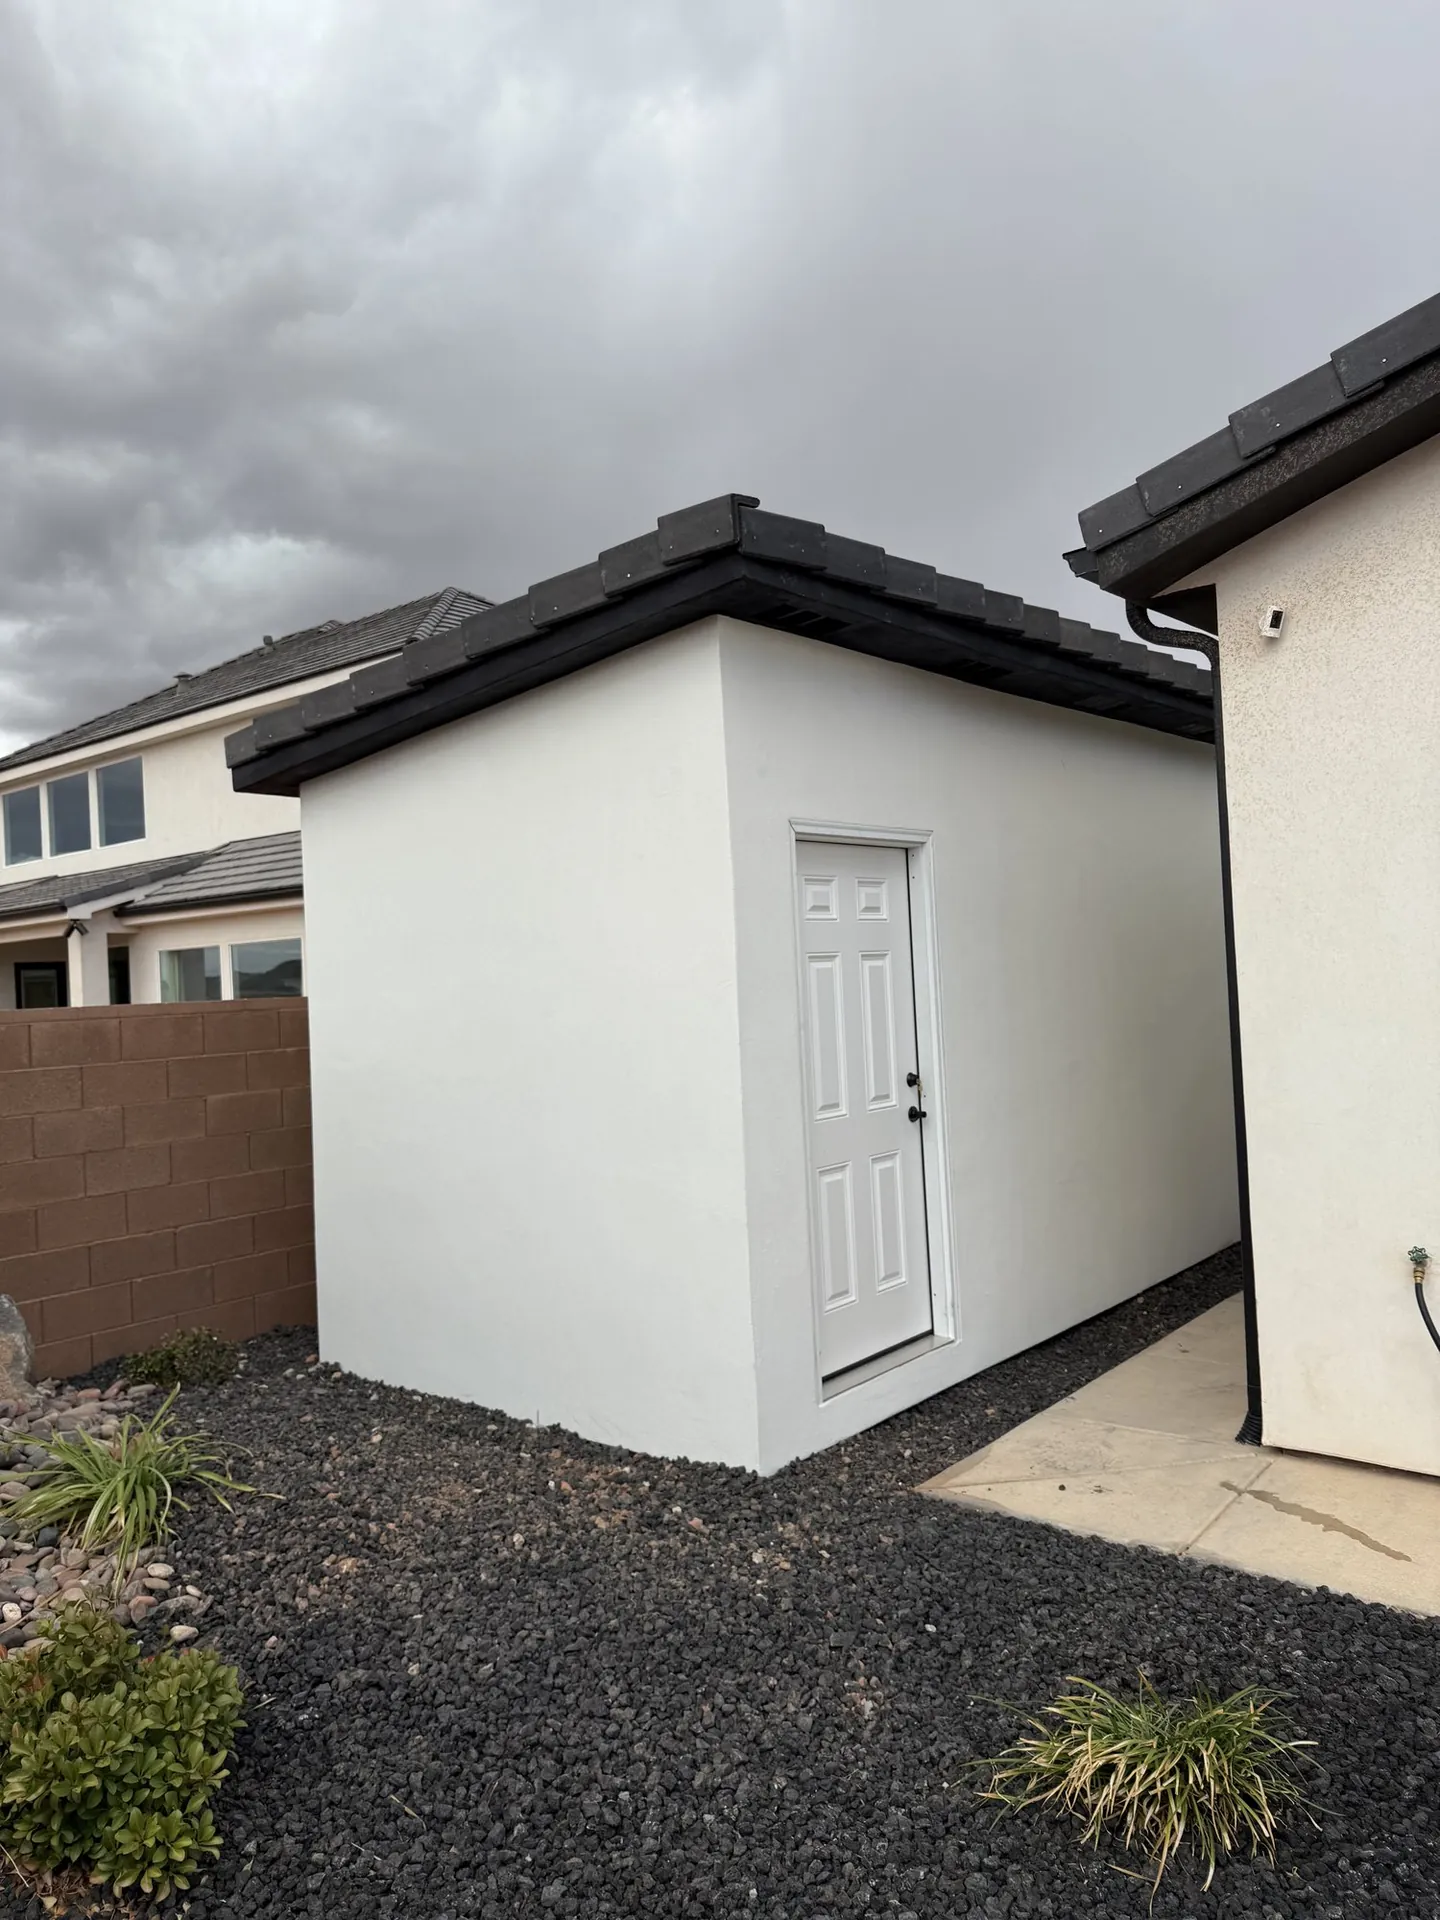
A full shed build from the ground up in St. George, not a kit assembly. Viking handled every phase: site excavation, concrete pier footings, floor and wall framing, roof framing and sheathing, tile roofing, stucco exterior, door and window installation, and L-shaped interior shelving. The finished structure matches the home's stucco, roof, and trim.
- Location
- St. George, UT · Washington County
- Service
- Custom Builds & Structures
- Property type
- Residential
Stick-Built
Build Type
Framed from scratch, not a kit
Concrete Piers
Foundation
Excavated through rocky native soil
Matched
Exterior
Stucco, tile roof, and trim match the house
St. George
Location
Washington County, Utah
What the customer called us about
The homeowner needed a real storage structure, not a plastic shed from the hardware store. They wanted something that would hold up in the St. George heat, look like it belonged on the property, and give them organized, usable space for tools, equipment, and supplies.
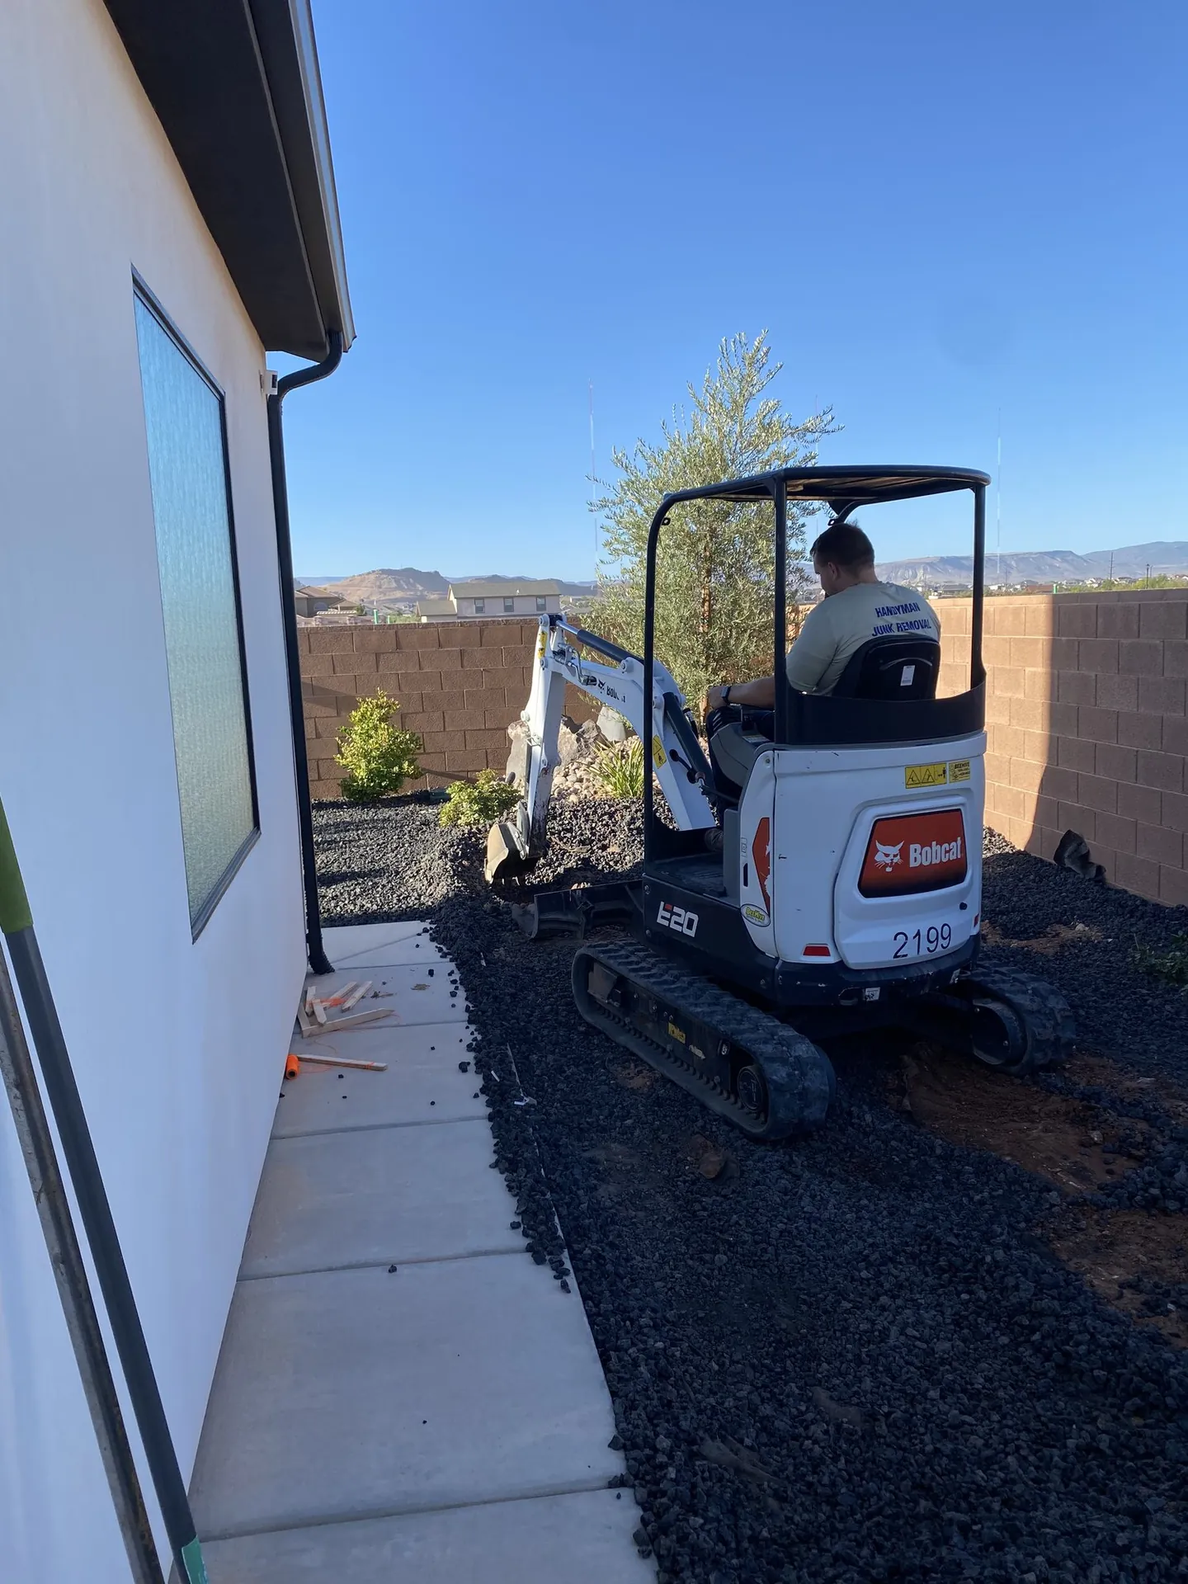
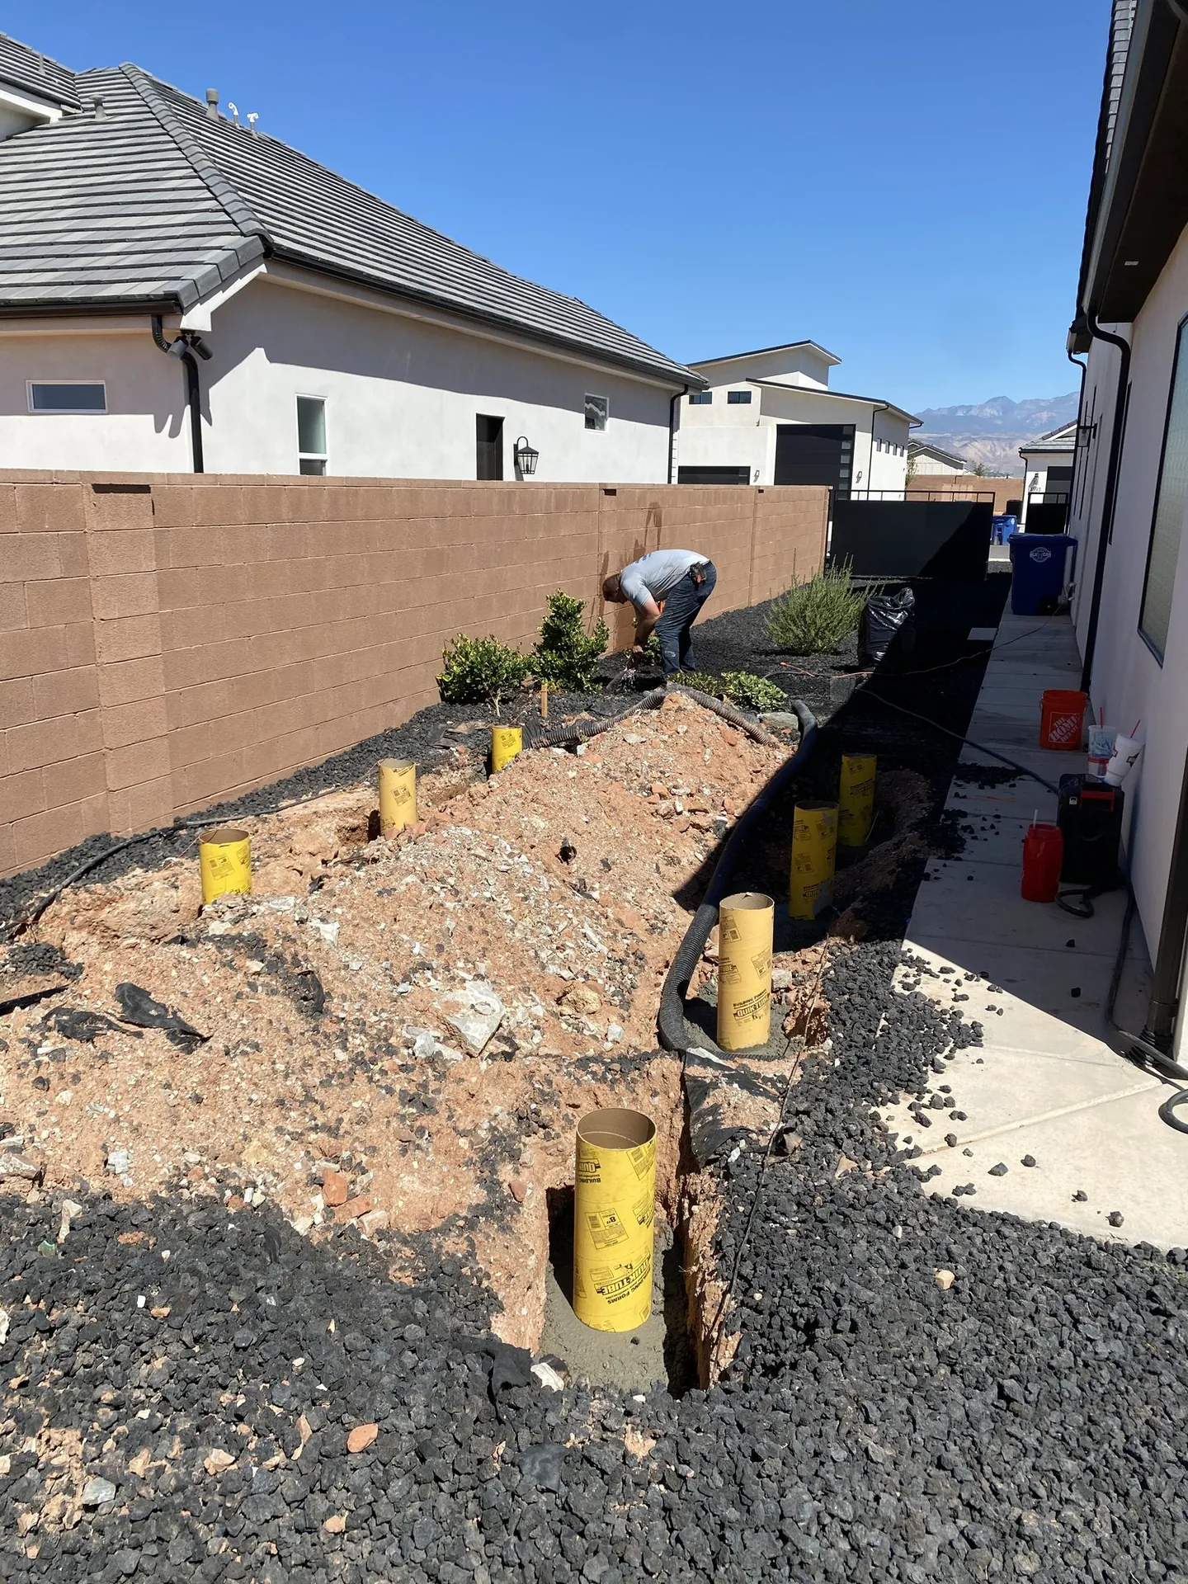
The challenge was the site itself. The backyard had black gravel landscaping with rocky Utah soil underneath, the kind of ground that requires proper excavation and concrete pier footings before any framing can begin. Skipping that step means a structure that shifts and settles over time. Viking did not skip it.
What Viking did
- Excavated the site with a Bobcat through rocky native soil
- Formed and poured concrete pier footings
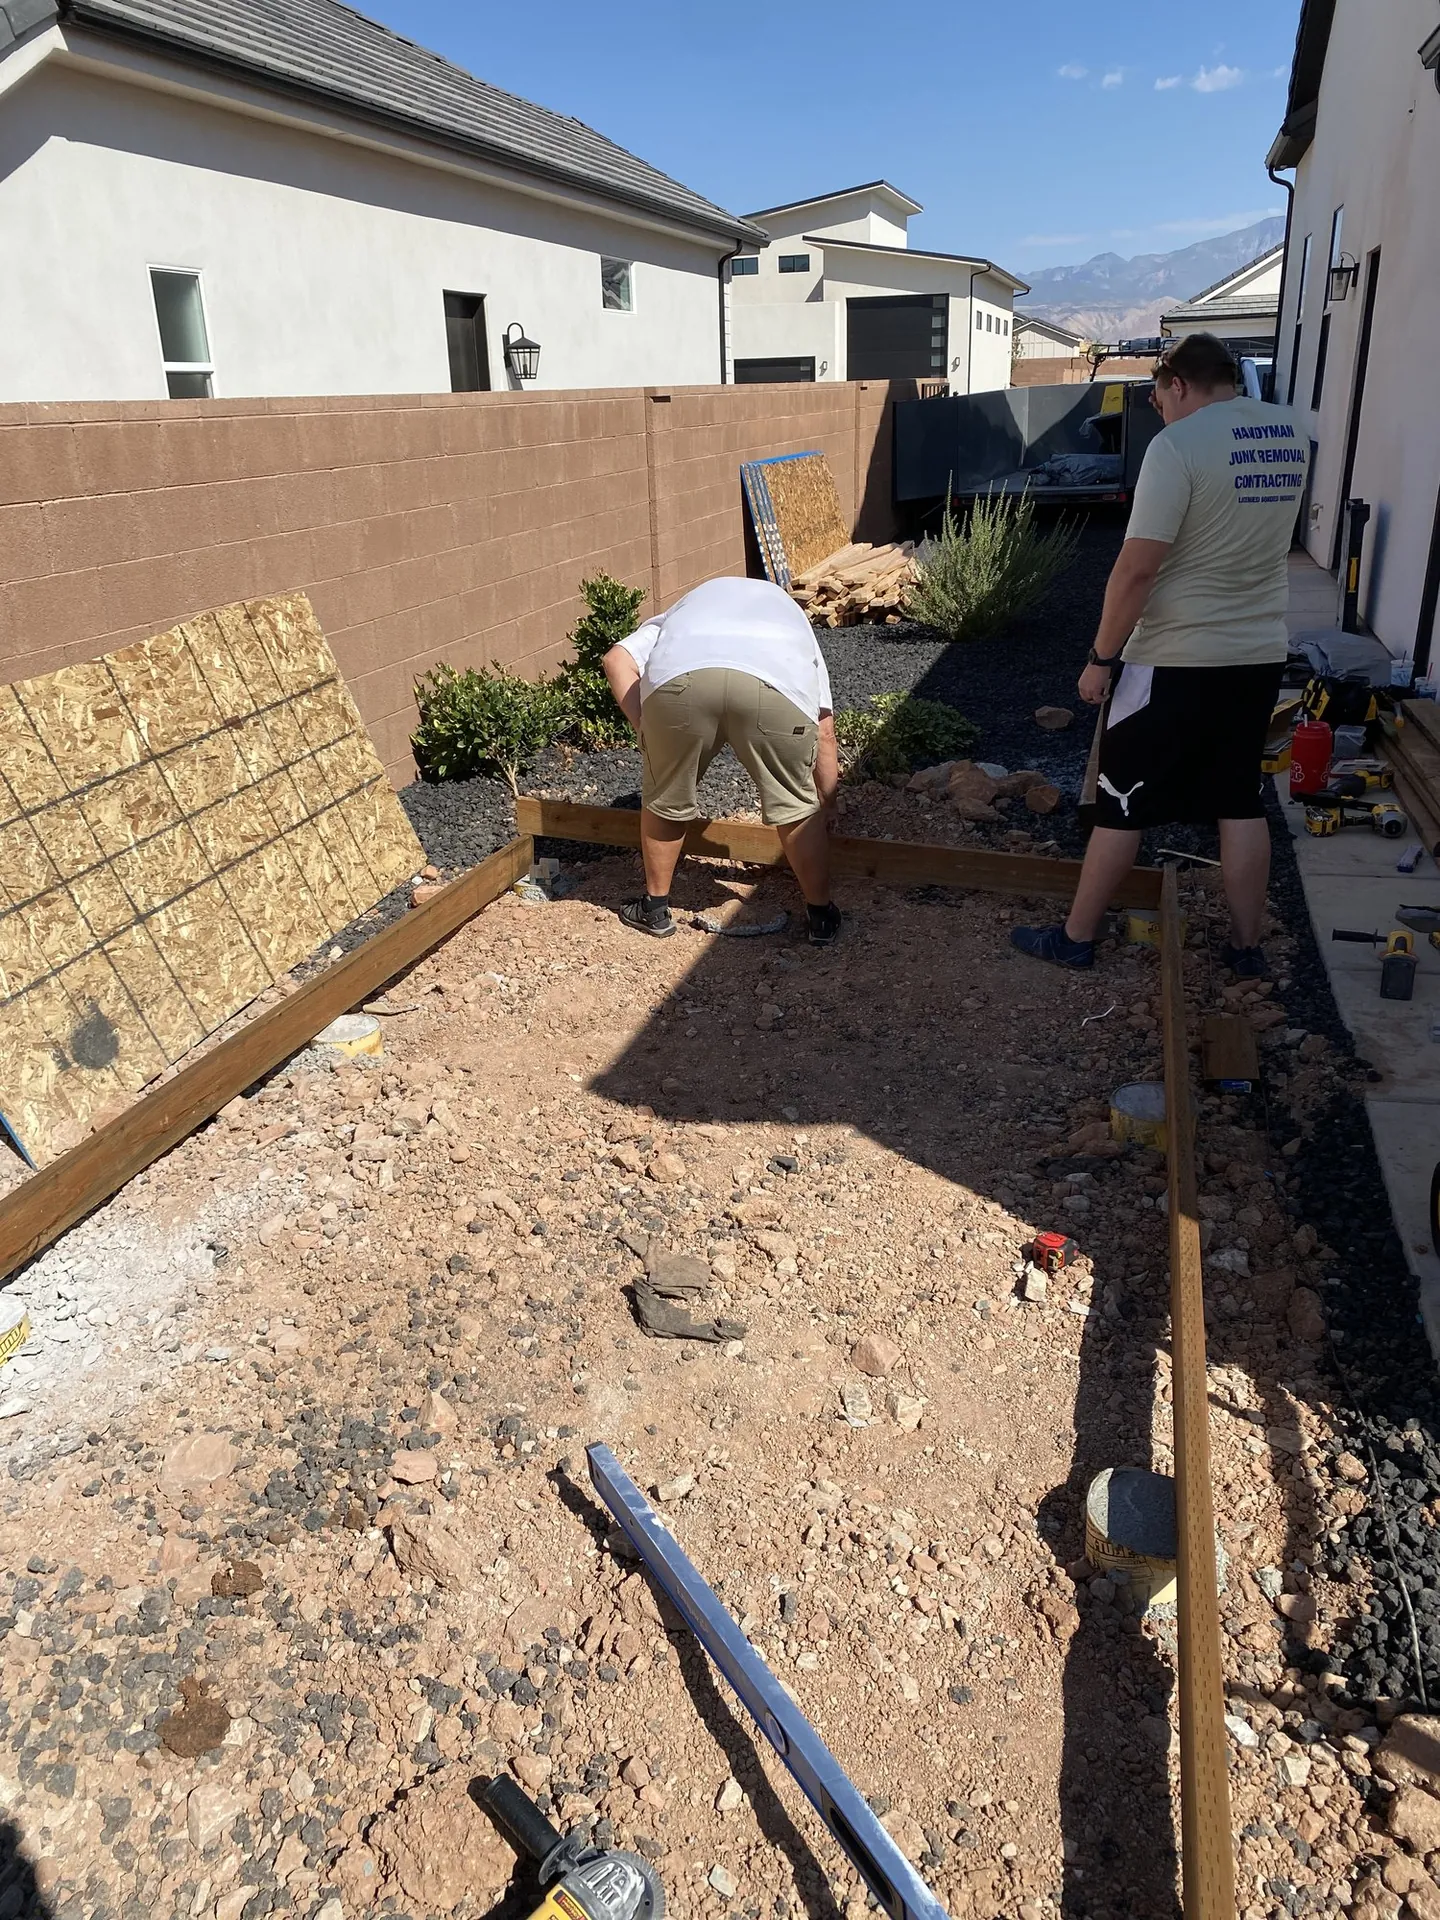
- Framed the floor over the piers, then framed all four walls
- Framed and sheathed the roof with OSB
- Installed tile roofing to match the main house
- Finished the exterior in stucco with matching color and black trim
- Installed a full-size entry door and window
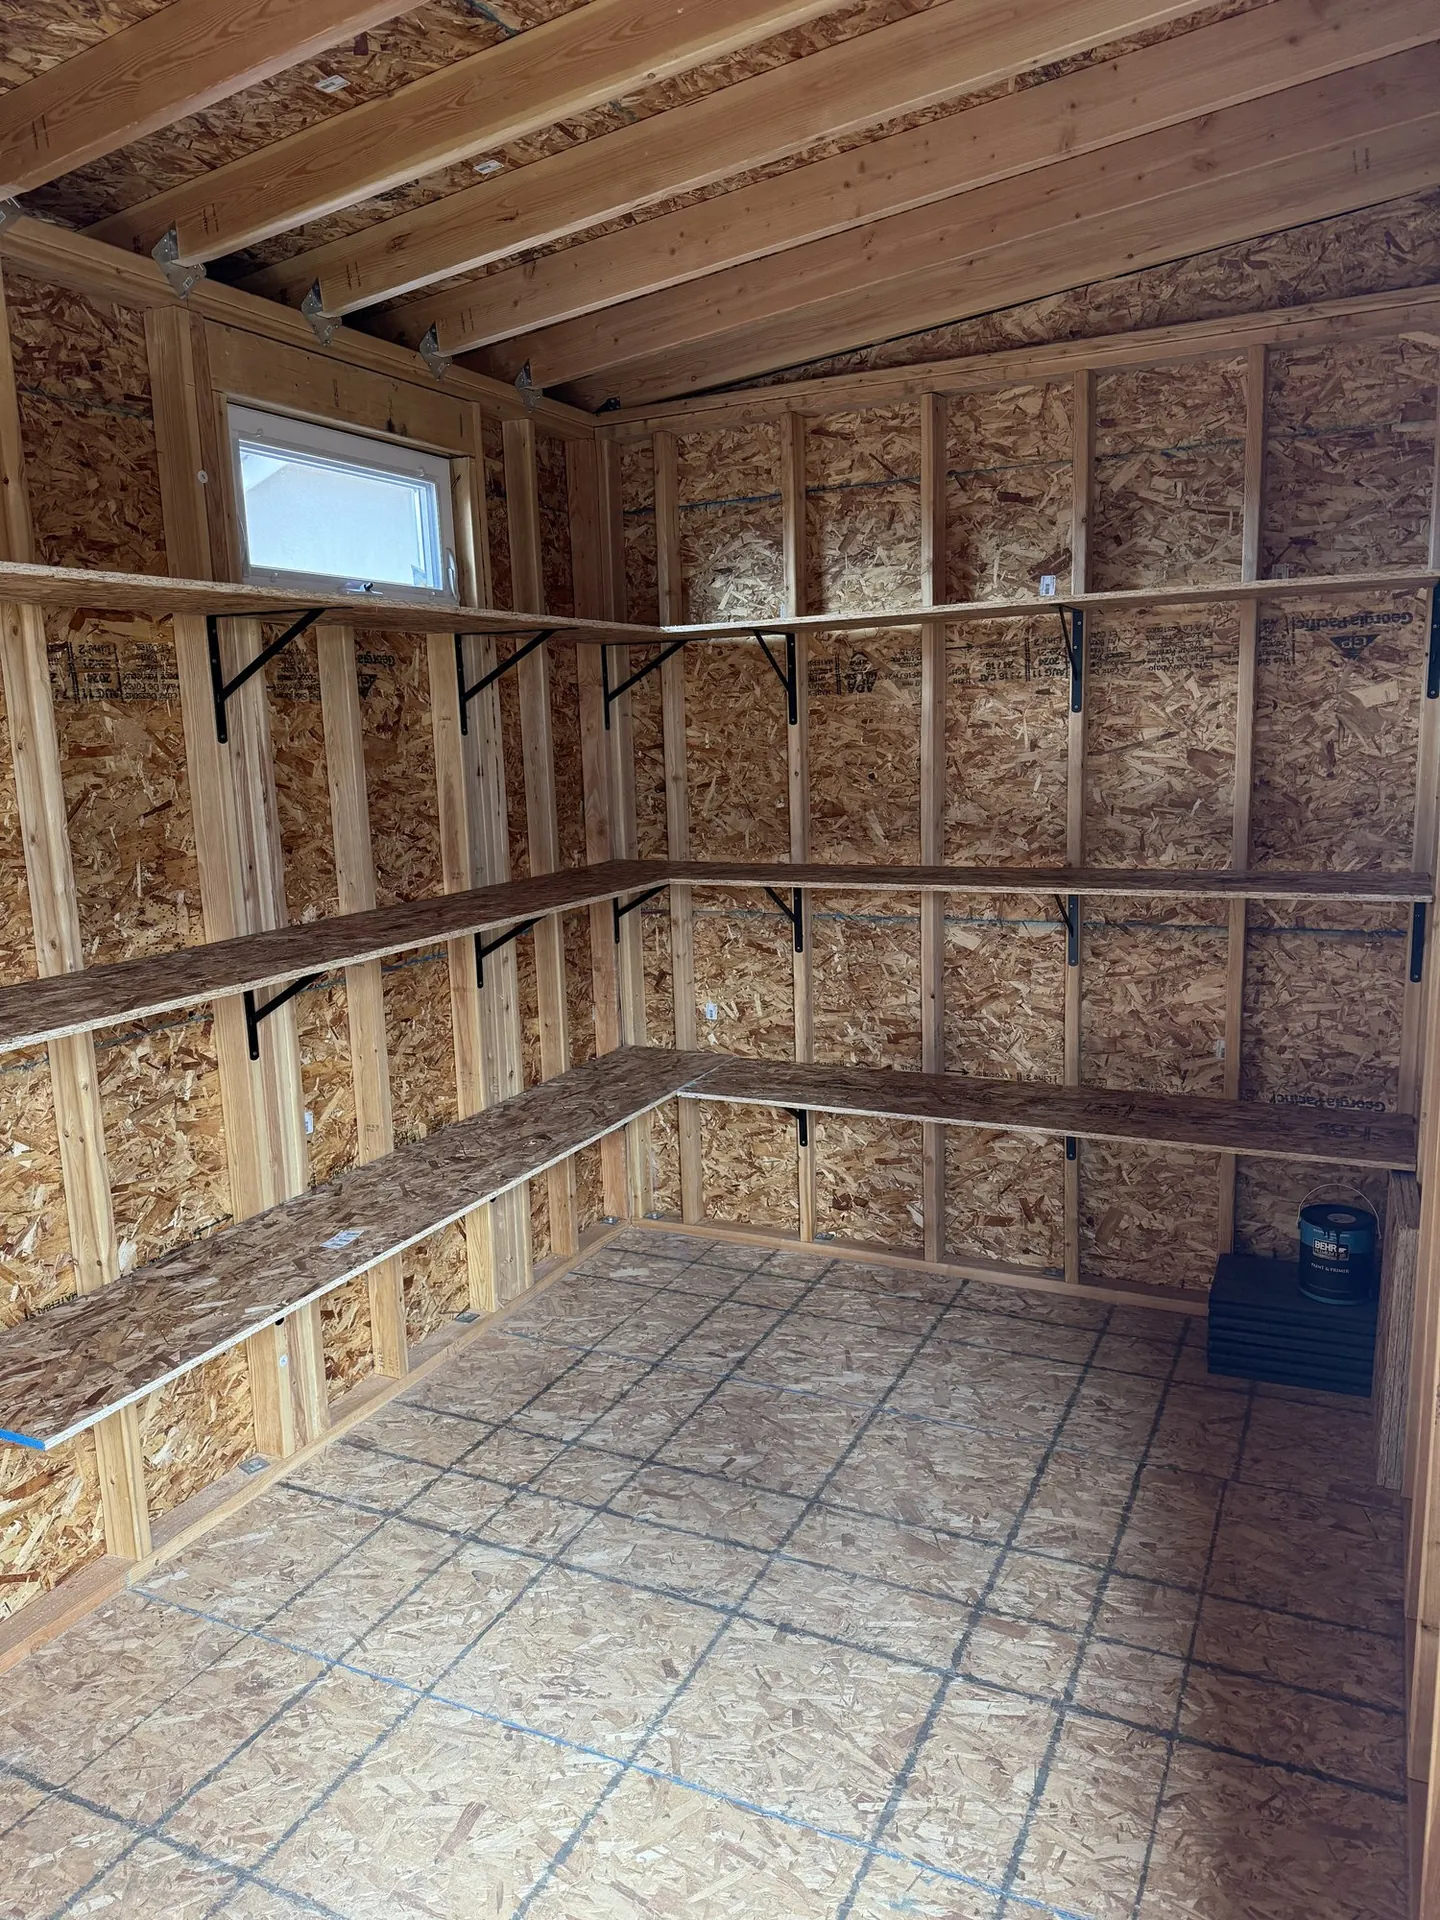
- Built L-shaped interior shelving under the pitched ceiling
Photographs from the job
Original photos taken by Viking Solutions on site in St. George.
During the work
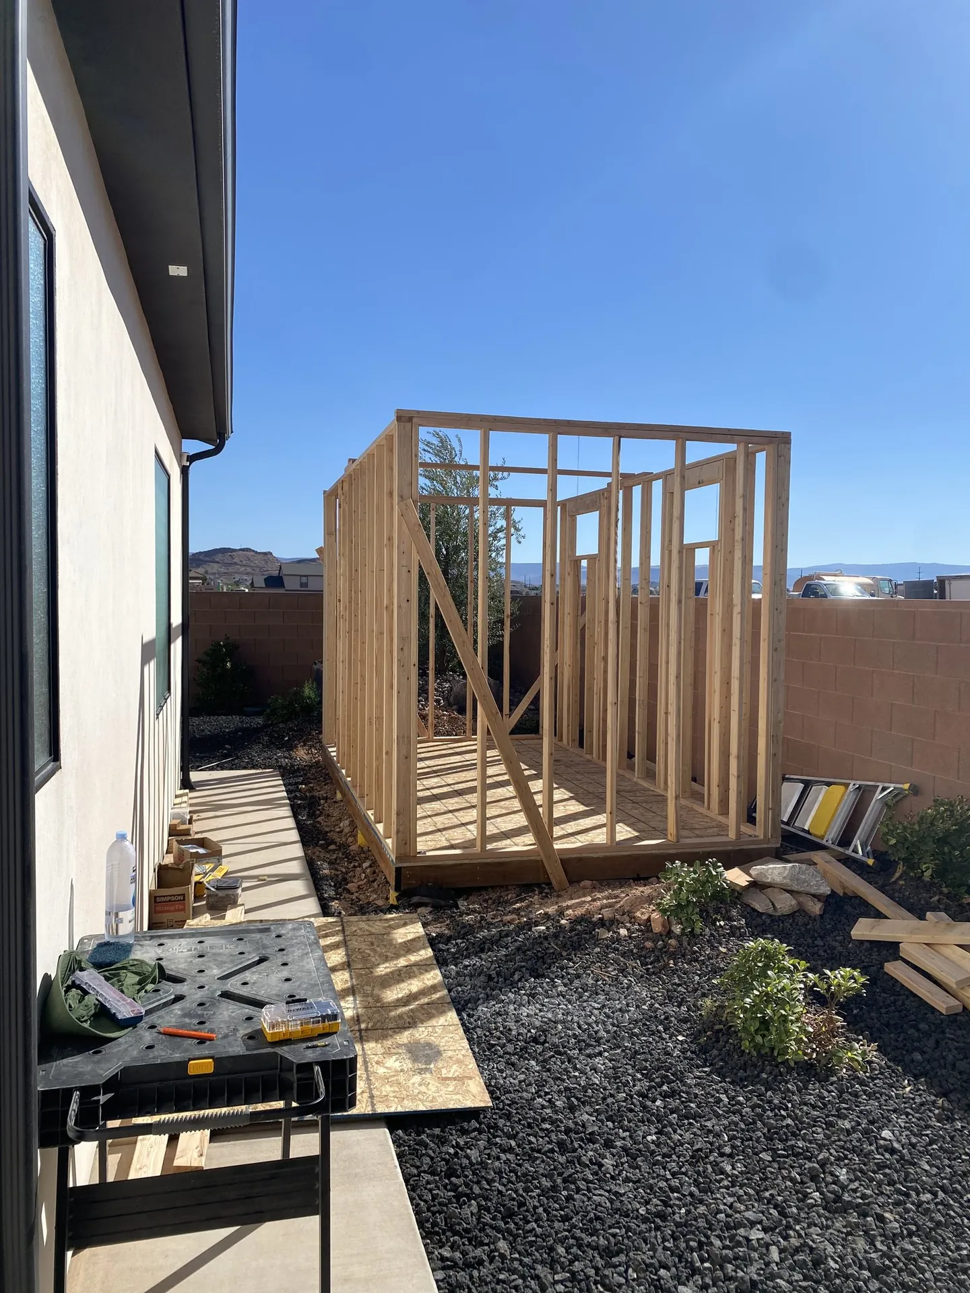
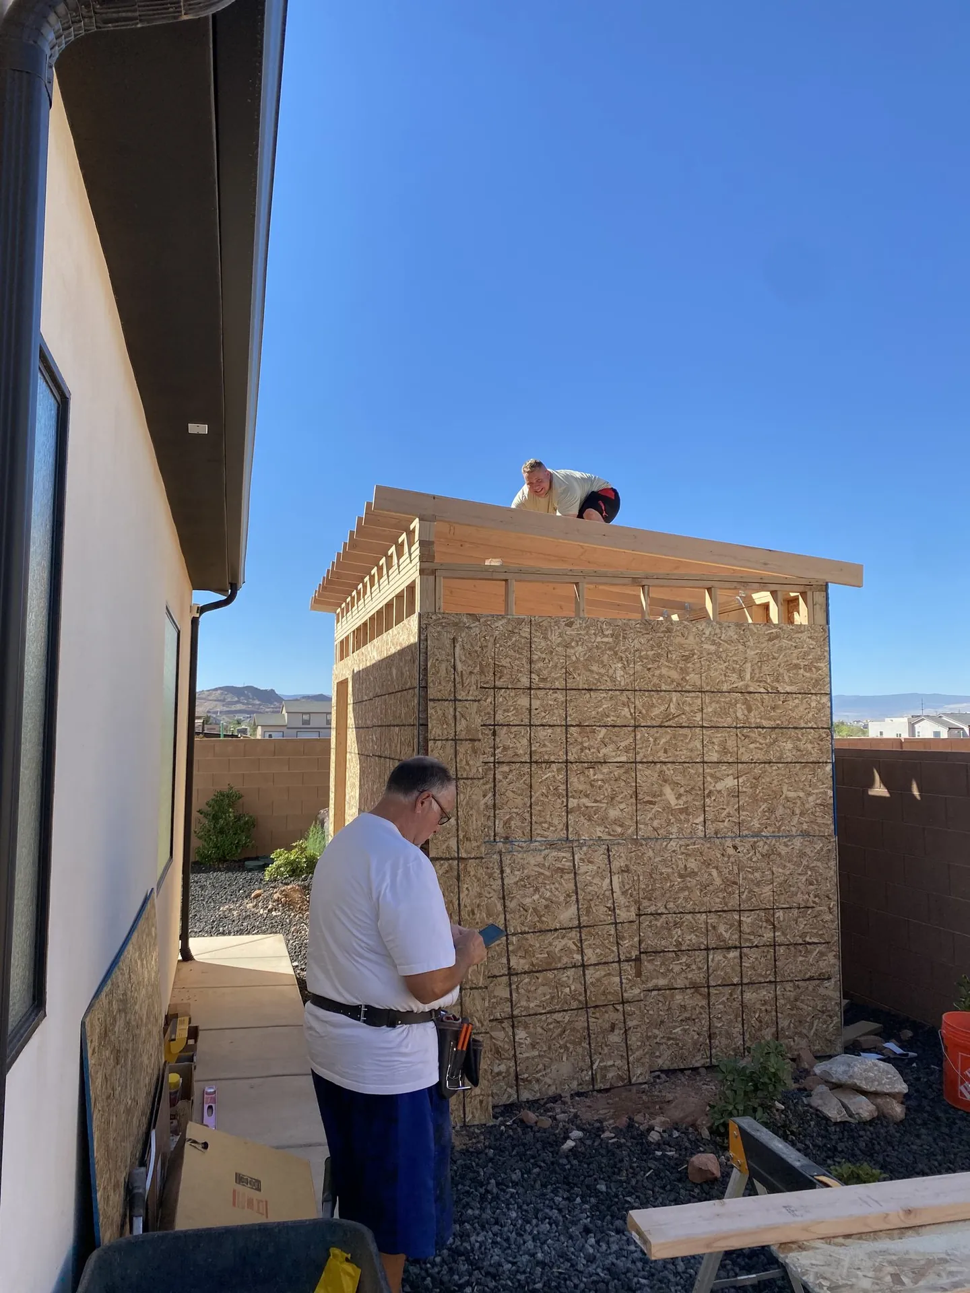
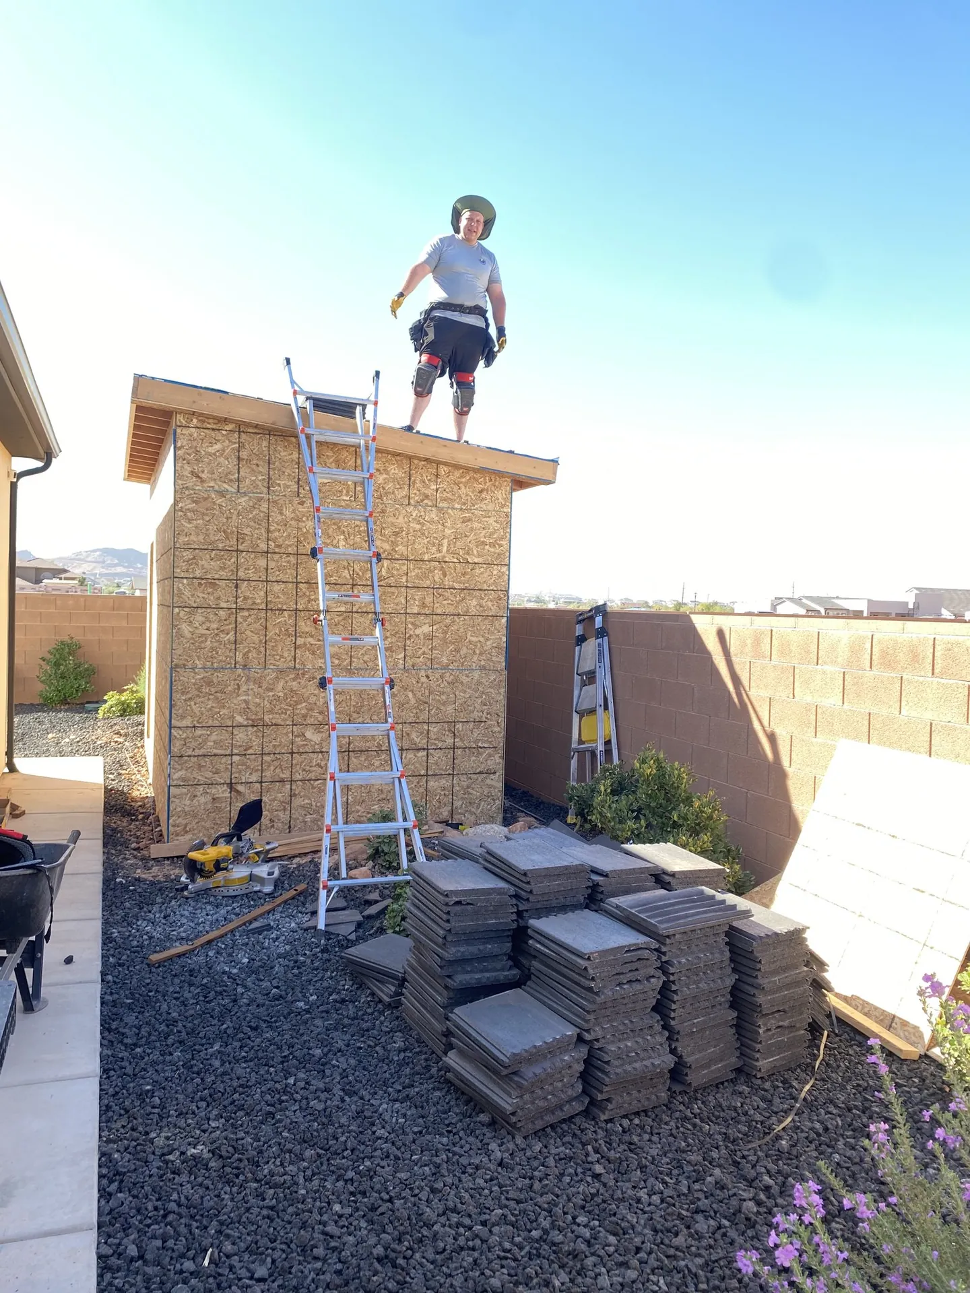
Finished
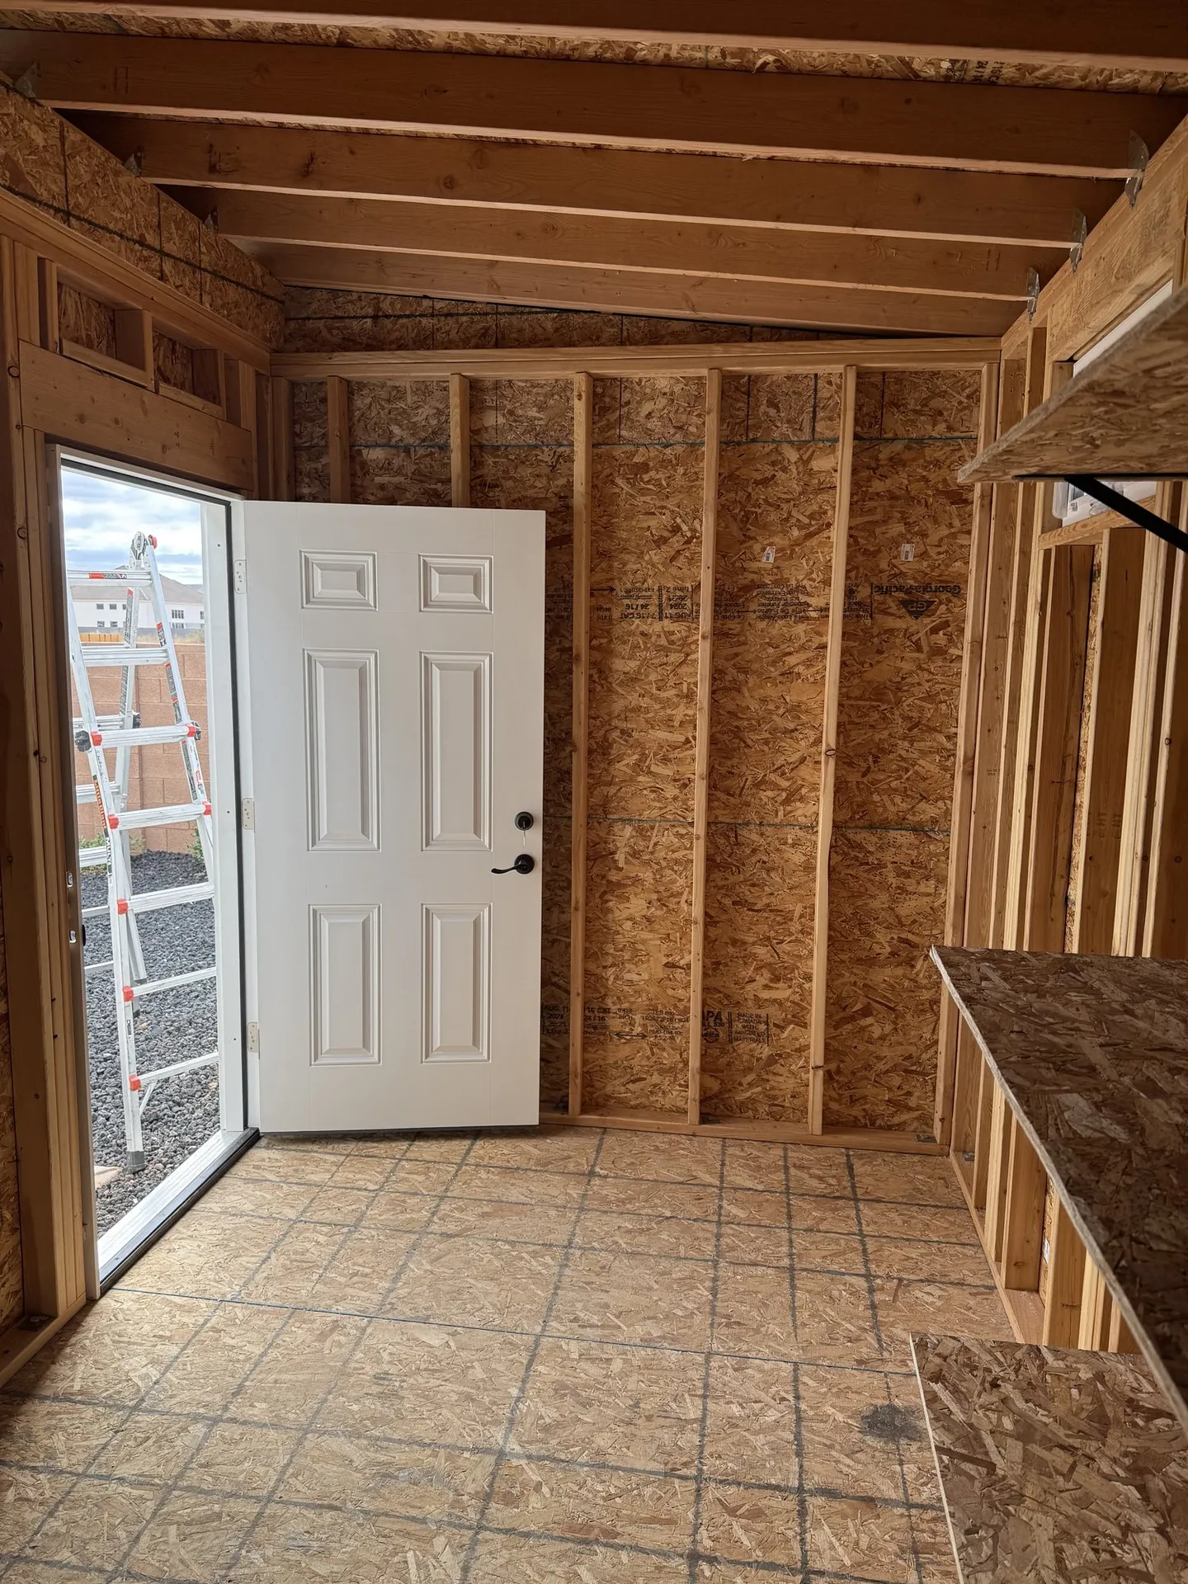
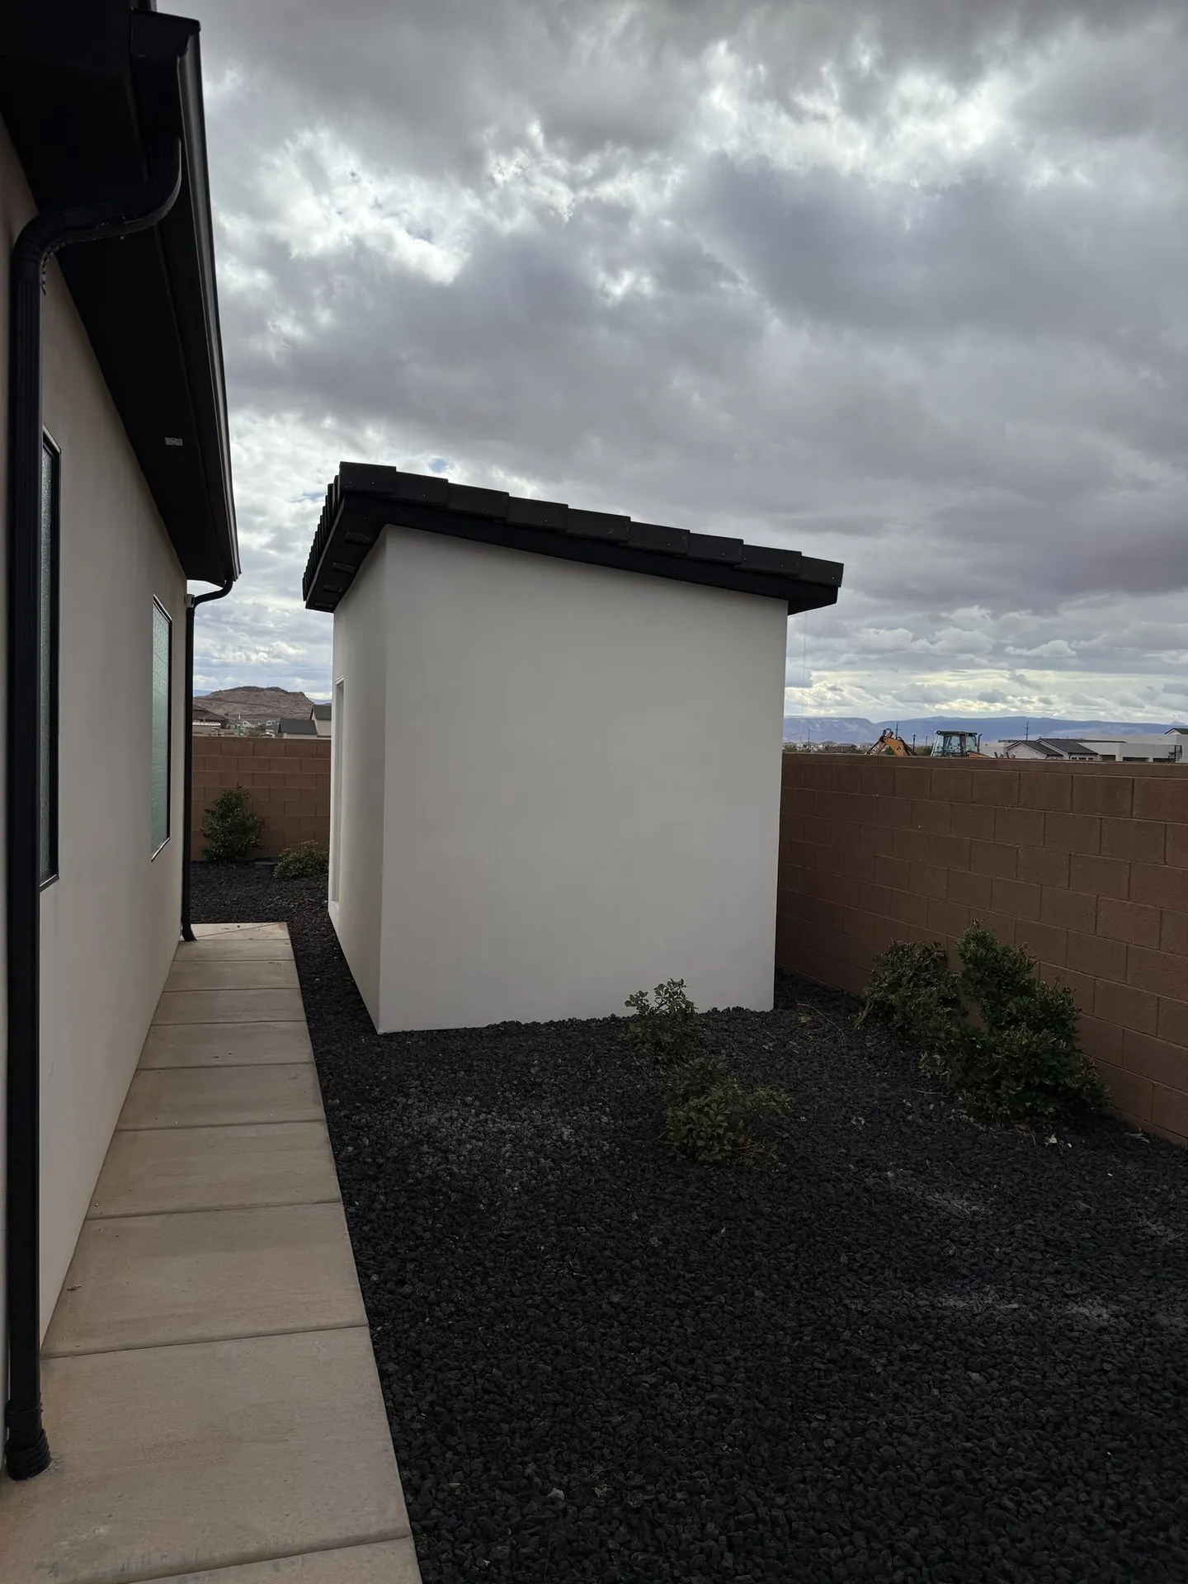
Site prep is where the project is won or lost
In Southern Utah, the ground is rocky and unforgiving. Skipping proper excavation and concrete footings might save time upfront, but it leads to a structure that shifts, settles, and eventually fails. The work people never see is often the most important work on the job.
There is also a significant difference between a kit shed and a stick-built structure. Stick-built means real framing, real sheathing, real roofing, and real footings. It costs more to do it right, but the result holds its shape, handles the weather, and adds real value to the property.
Materials and products used
Concrete pier footings
Formed and poured after excavation through rocky soil
Dimensional lumber framing
Stick-built floor, wall, and roof framing with OSB sheathing
Tile roofing
Dark tile matched to the main house roof
Stucco exterior
Color-matched to the home, finished with black trim
The result
The finished structure matches the home's exterior: same stucco color, same dark tile roof, same black trim. It looks like it was always there.
Inside, the L-shaped shelving under the pitched ceiling turns the footprint into organized, usable storage rather than empty floor space.
Worth knowing
Plan the interior shelving layout before framing is complete, so the structure can be built to support it properly instead of retrofitted after the fact.
Questions about this kind of work
Does Viking Solutions build custom sheds in St. George and Washington County, Utah?
Yes. Viking builds custom sheds, storage structures, and small outbuildings throughout St. George, Washington, Hurricane, Santa Clara, Ivins, and surrounding Washington County communities. Viking handles the full build, from excavation and footings through framing, roofing, exterior finish, and interior work.
What is the difference between a kit shed and a stick-built shed?
A kit shed is a pre-manufactured structure assembled from panels. A stick-built shed is framed from scratch using dimensional lumber, just like a house. Stick-built sheds are more durable, more customizable, and can be built to match your home's exterior. They also handle Southern Utah's heat, wind, and occasional freeze cycles much better than most kit options.
Do I need a permit to build a shed in St. George, Utah?
Permit requirements depend on the size and location of the structure. Washington County and the City of St. George both have specific rules about accessory structures, setbacks, and square footage thresholds. Viking recommends checking with your local building department before starting any shed project, and can help you understand what is typically required.
How long does a custom shed build take?
A project like this one, with full excavation, concrete footings, framing, roofing, stucco, and interior finish, typically takes several weeks from start to finish depending on weather, material lead times, and site conditions. Viking gives a realistic timeline during the estimate process.
Can Viking match my home's exterior on a shed or small outbuilding?
Yes, and it is strongly recommended. Matching the stucco color, roofing material, trim style, and door type makes the structure look like it was always part of the property, and it tends to hold its value better than a structure that looks like an add-on.
What other small builds does Viking handle in Southern Utah?
In addition to sheds, Viking builds casitas, detached garages, outdoor kitchens, covered patios, pergolas, decks, and other small structures. If you have a project in mind, reach out and Viking will let you know if it is in scope.
Have something similar at your place?
Tell us what is going on and we will give you a clear scope and a clear quote before any work begins.