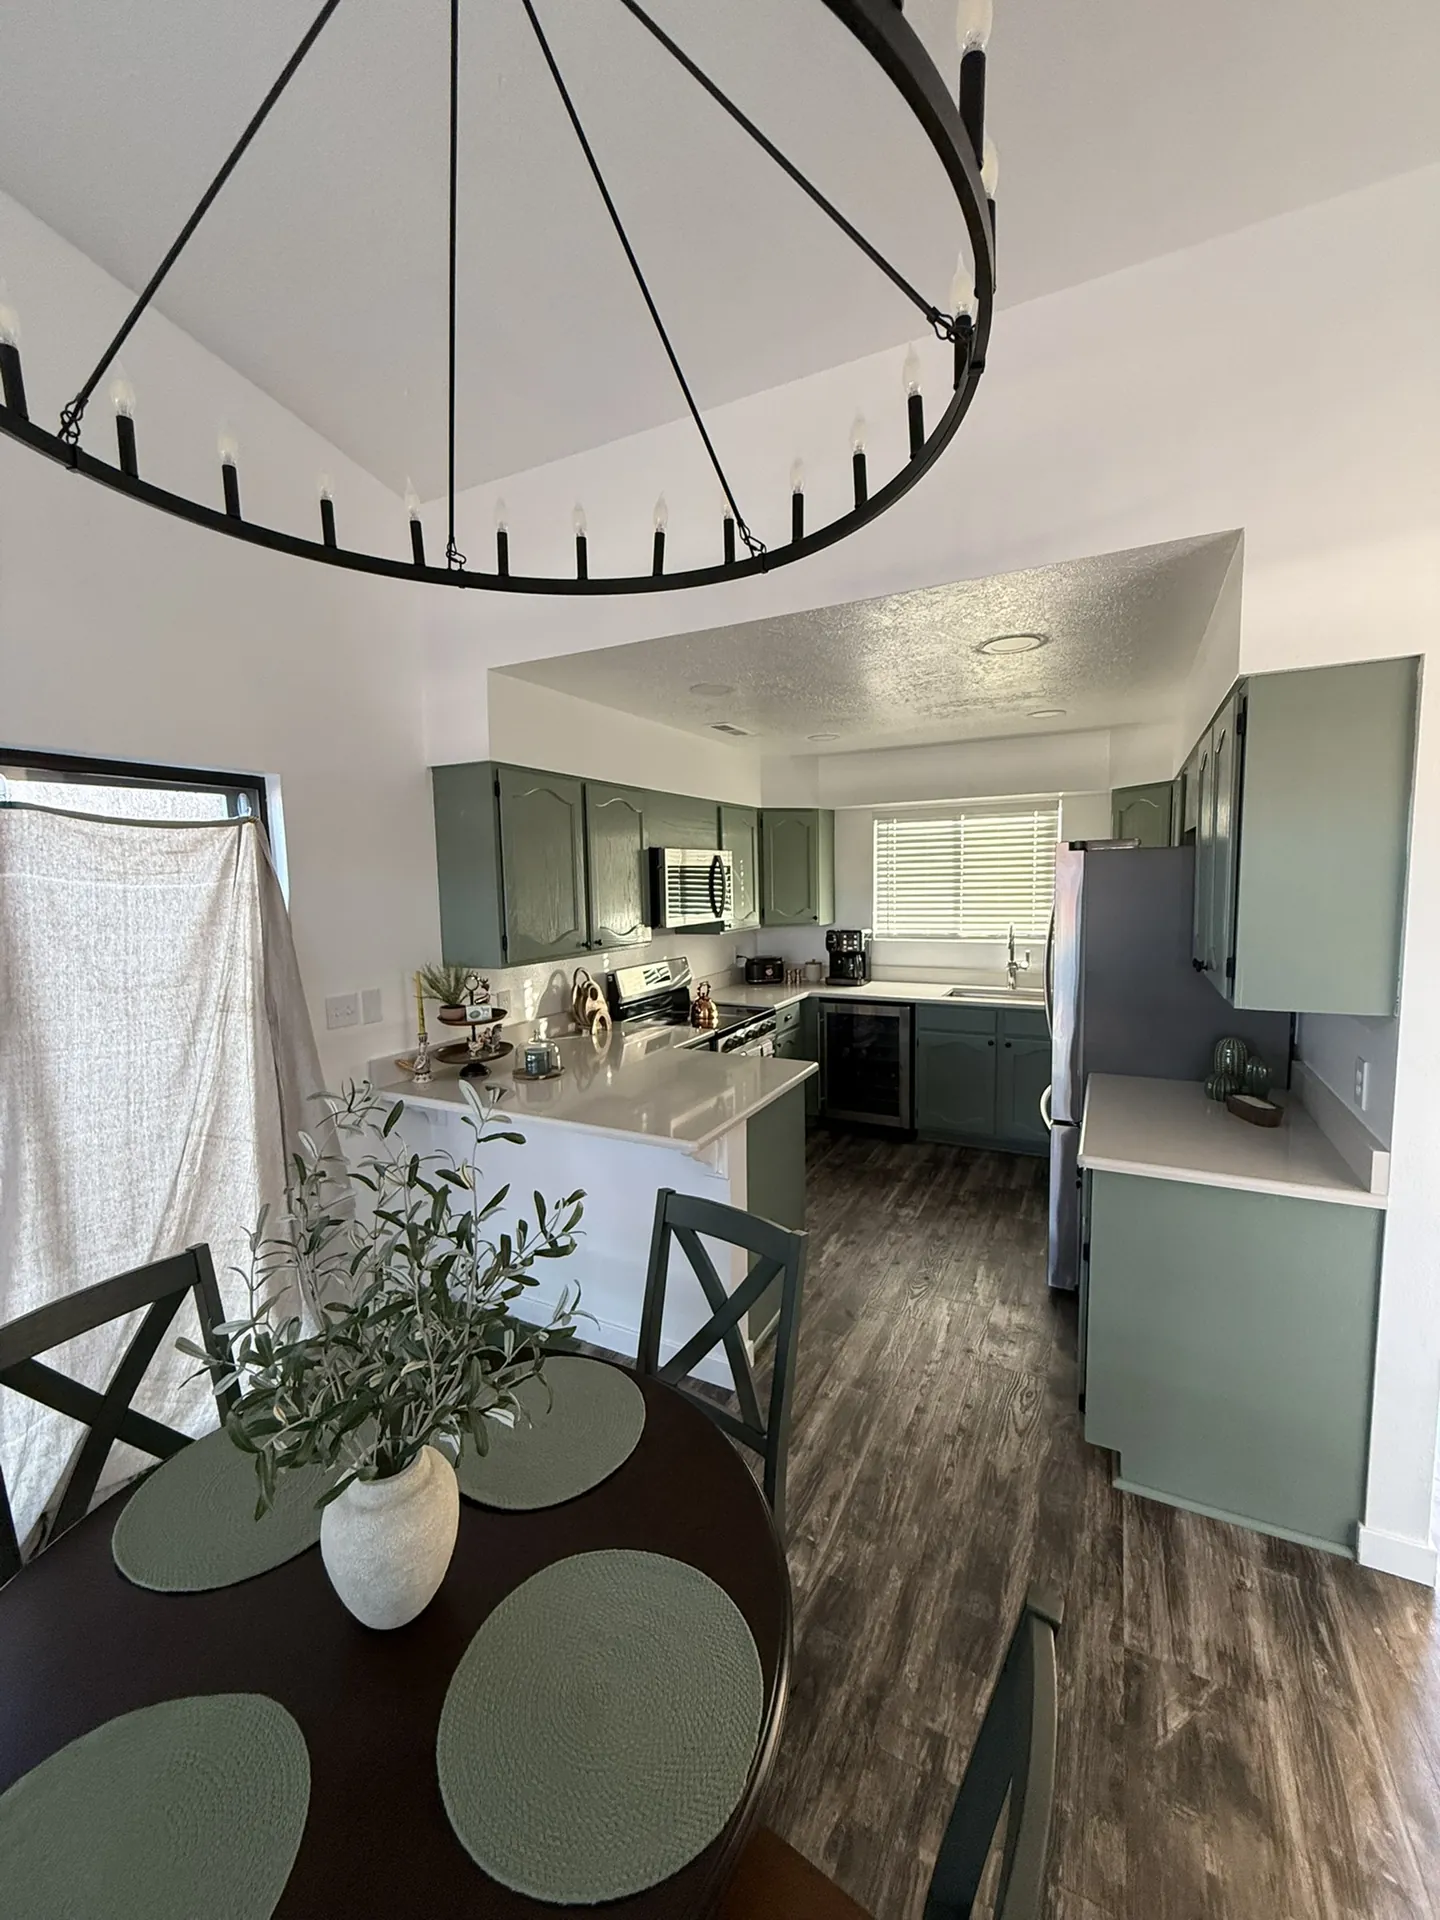
Viking Solutions complete condo remodel in St. George, Utah — finished kitchen with sage green cabinets, white quartz countertops, dark LVP floors, and wagon wheel chandelier
ProjectsComplete Condo Remodel
PROJECT PORTFOLIO

Complete Condo Remodel in St. George, Utah

A beautiful view deserved a better home. Viking gutted the entire condo — floors, kitchen, both bathrooms, bedrooms, and living areas — while the owner was out of town.

The condo had a lot going for it — vaulted ceilings, good light, and a view worth keeping. What it didn't have was a kitchen, bathrooms, or floors that matched the potential of the space. Viking handled the full scope: floor leveling, new LVP throughout, a complete kitchen rebuild with sage green cabinets and quartz counters, two full bathroom remodels, new lighting, and fresh finishes in every room. The owner received regular photo and video updates throughout — never left wondering what was happening.

Licensed, Bonded & Insured
Complete Gut Remodel
Floor Leveling & New LVP Throughout
Remote Customer — Regular Updates
Kitchen, Baths, Bedrooms, Living Areas
See the project

Project Snapshot

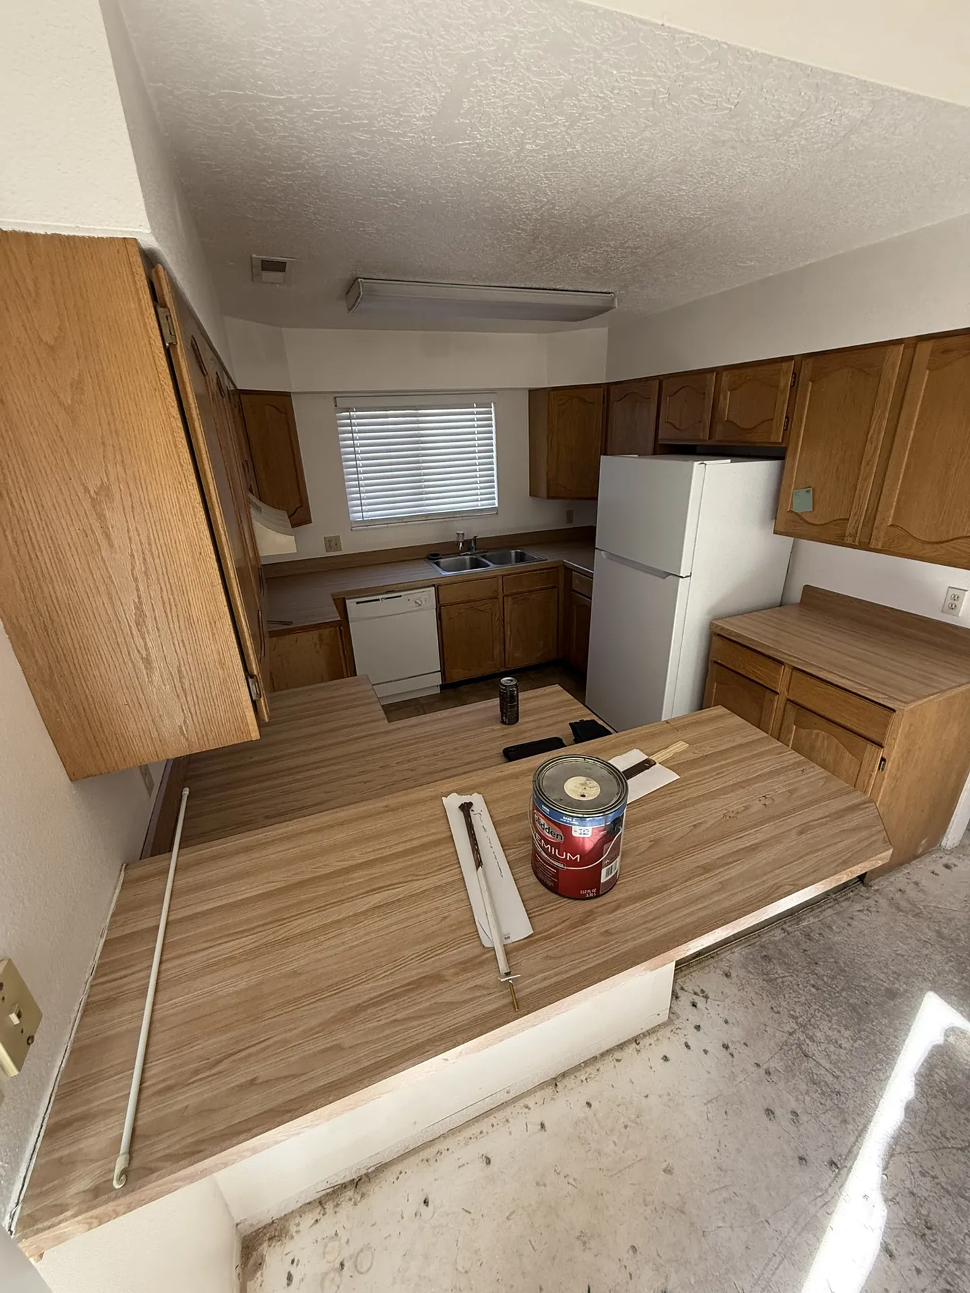
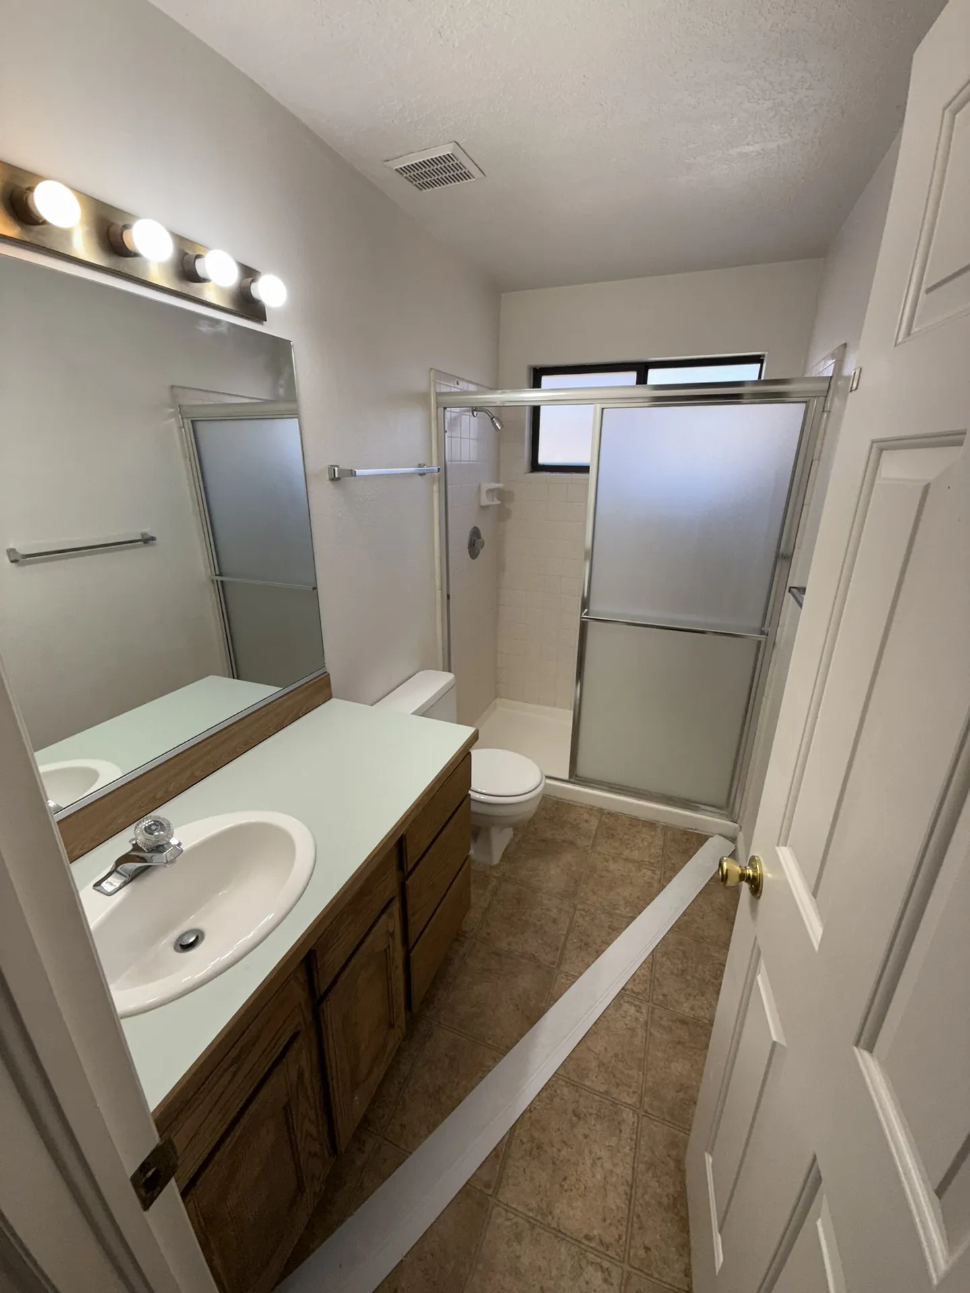
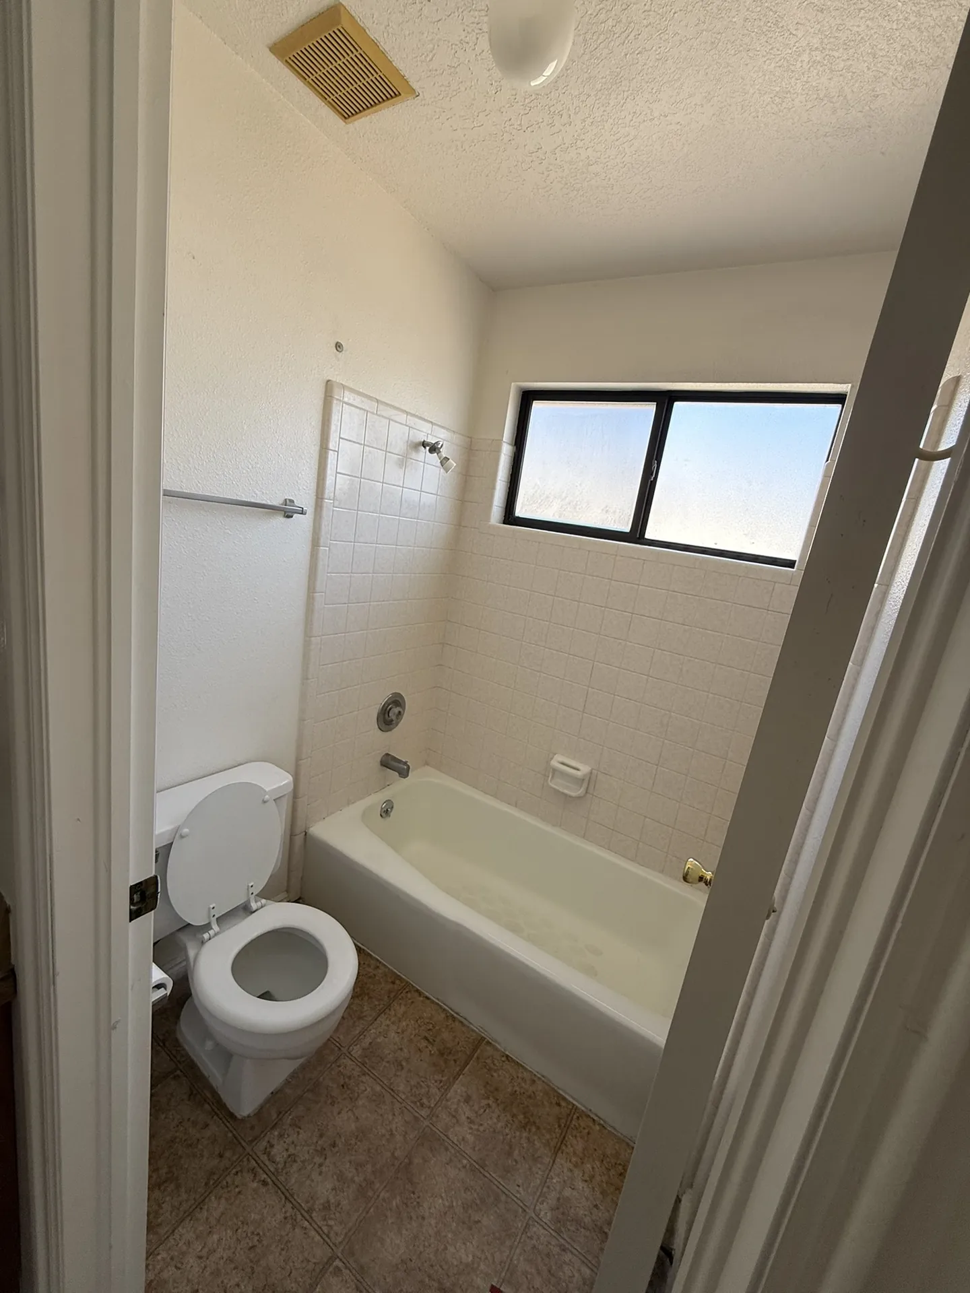
This condo in St. George had real potential — vaulted ceilings, good natural light, and a view that made the space worth investing in. What it needed was everything else. The kitchen was dated and cramped. Both bathrooms had old tile, outdated vanities, and fixtures that hadn't been touched in decades. The floors were uneven and worn.

The owner was out of town for the duration of the project — a situation that requires a different kind of contractor. Viking provided regular photo and video updates throughout, so the owner always knew exactly where things stood. No surprises. No radio silence.

The result is a condo that finally matches its setting — clean, modern, and finished in a way that respects the space and the investment the owner made in it.

Project TypeComplete Condo Remodel — Full Interior Gut
LocationSt. George, Utah
Service AreaWashington County, Utah
Project CategoryKitchen Remodel · Bathroom Remodel · General Contracting
ScopeFloor leveling, new LVP throughout, full kitchen rebuild, two bathroom remodels, new lighting, fresh finishes in every room
Main ChallengeUneven subfloor requiring leveling before new flooring could be installed; coordinating full-scope work with an out-of-town owner
Viking's RoleFull project management — demo, floor prep, flooring, kitchen, bathrooms, lighting, painting, and finish work
CommunicationRegular photo and video updates sent to the owner throughout the project
StatusCompleted

Where It Started

A condo with a great view and a lot of potential — buried under decades of dated finishes.

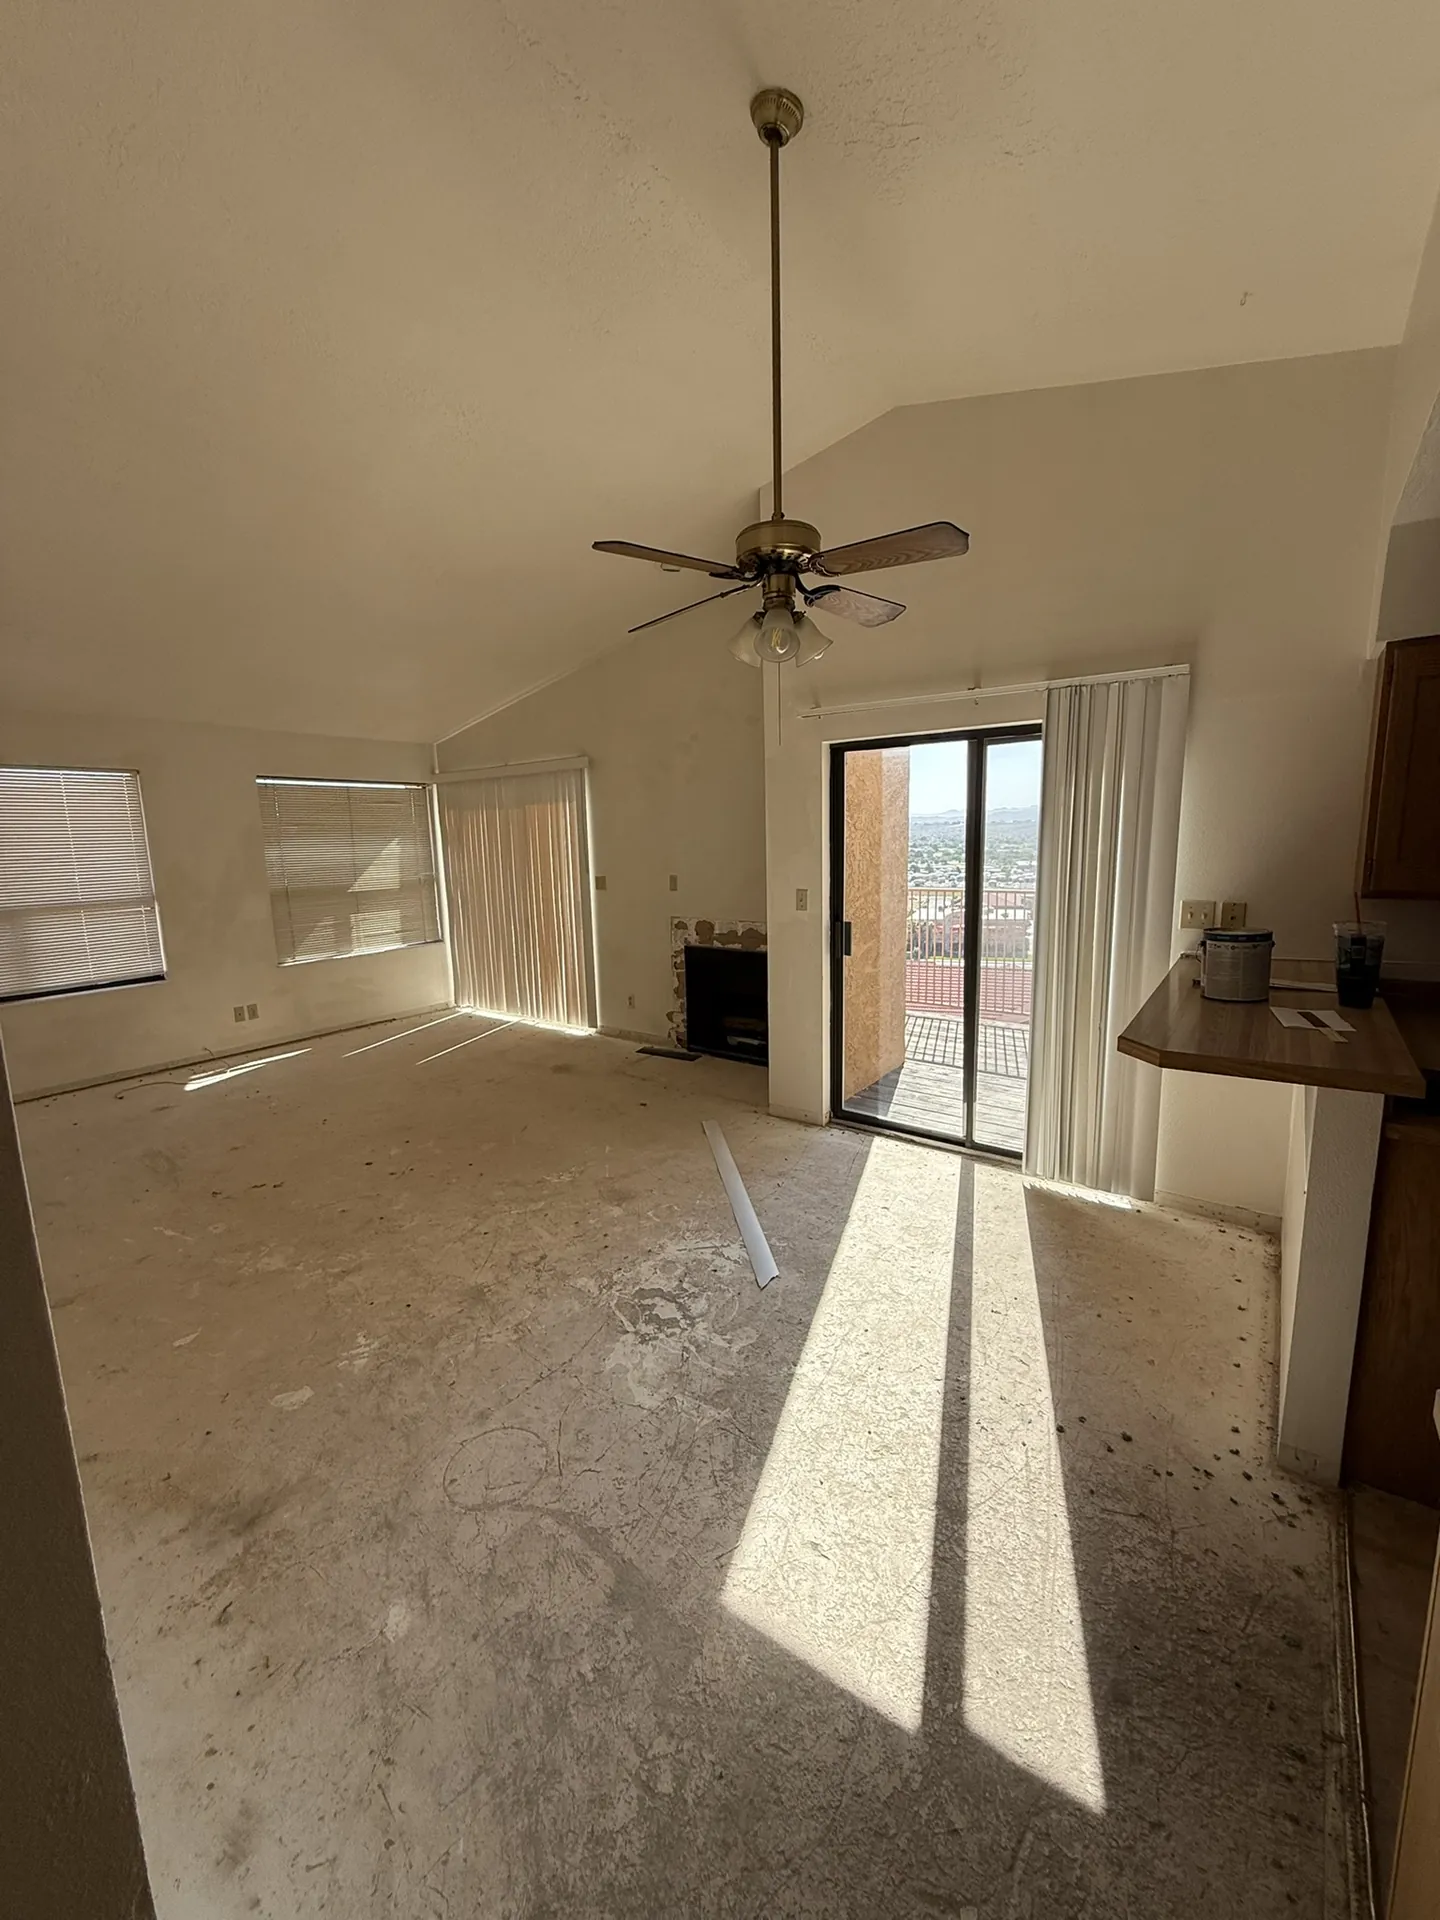
Condo before remodel — living room with original carpet, dated finishes, and the view visible through the windows

Living Room — original carpet, dated finishes

Condo before remodel — kitchen with original honey oak cabinets, old countertops, and dated appliances

Kitchen — honey oak cabinets, old countertops

Condo before remodel — master bathroom with original oak vanity, frosted glass shower door, and dated tile

Master Bath — oak vanity, old tile and fixtures

Condo before remodel — master bedroom with original carpet and dated finishes

Master Bedroom — original carpet throughout

Condo before remodel — hall bathroom with original tub surround tile, old vanity, and dated fixtures

Hall Bath — old tub tile, dated vanity

1

Dated Throughout

Every room showed its age — honey oak cabinets in the kitchen, old tile in both bathrooms, worn carpet throughout, and fixtures that hadn't been updated in years. Nothing was broken, but nothing was right either.

2

Uneven Floors

Before new flooring could go in, the subfloor needed to be leveled. This is the kind of prep work that doesn't show up in the finished photos — but it's what determines whether the floors look and feel right for years to come.

3

The View Was Always There

The condo had good bones and a view worth keeping. The investment in a full remodel made sense — the space just needed everything else to catch up to what it could be.

The Owner Was Out of Town. That Changed How We Worked.

When a homeowner can't be on-site, communication becomes the job. Not just the work — the communication. Viking sent regular photo and video updates throughout the project, so the owner always had a clear picture of where things stood without having to ask.

That kind of transparency matters more on a full gut remodel than on a small repair. When every room is being touched, there are a lot of decisions to make and a lot of moments where the owner needs to feel confident that the work is being done right — even from a distance.

Viking's process is built around this. Clear communication, documented progress, and no surprises at the end. If something came up that required a decision, the owner heard about it immediately — not after the fact.

Regular Photo & Video Updates

Throughout the project, the owner received photo and video updates showing completed work, work in progress, and anything that required a decision. No radio silence. No wondering.

Decisions Documented, Not Assumed

On a full gut remodel, unexpected things come up — subfloor conditions, plumbing configurations, material lead times. Viking communicated each one clearly and got owner approval before proceeding. Nothing was assumed.

Final Walkthrough on Completion

When the work was done, the owner came back to a finished condo — not a punch list. The final walkthrough confirmed everything was complete and met the standard agreed upon at the start.

The Work, Room by Room

Three phases — floors, kitchen, and bathrooms — that transformed every room in the condo.

Phase 1

Floor Leveling & New LVP Throughout

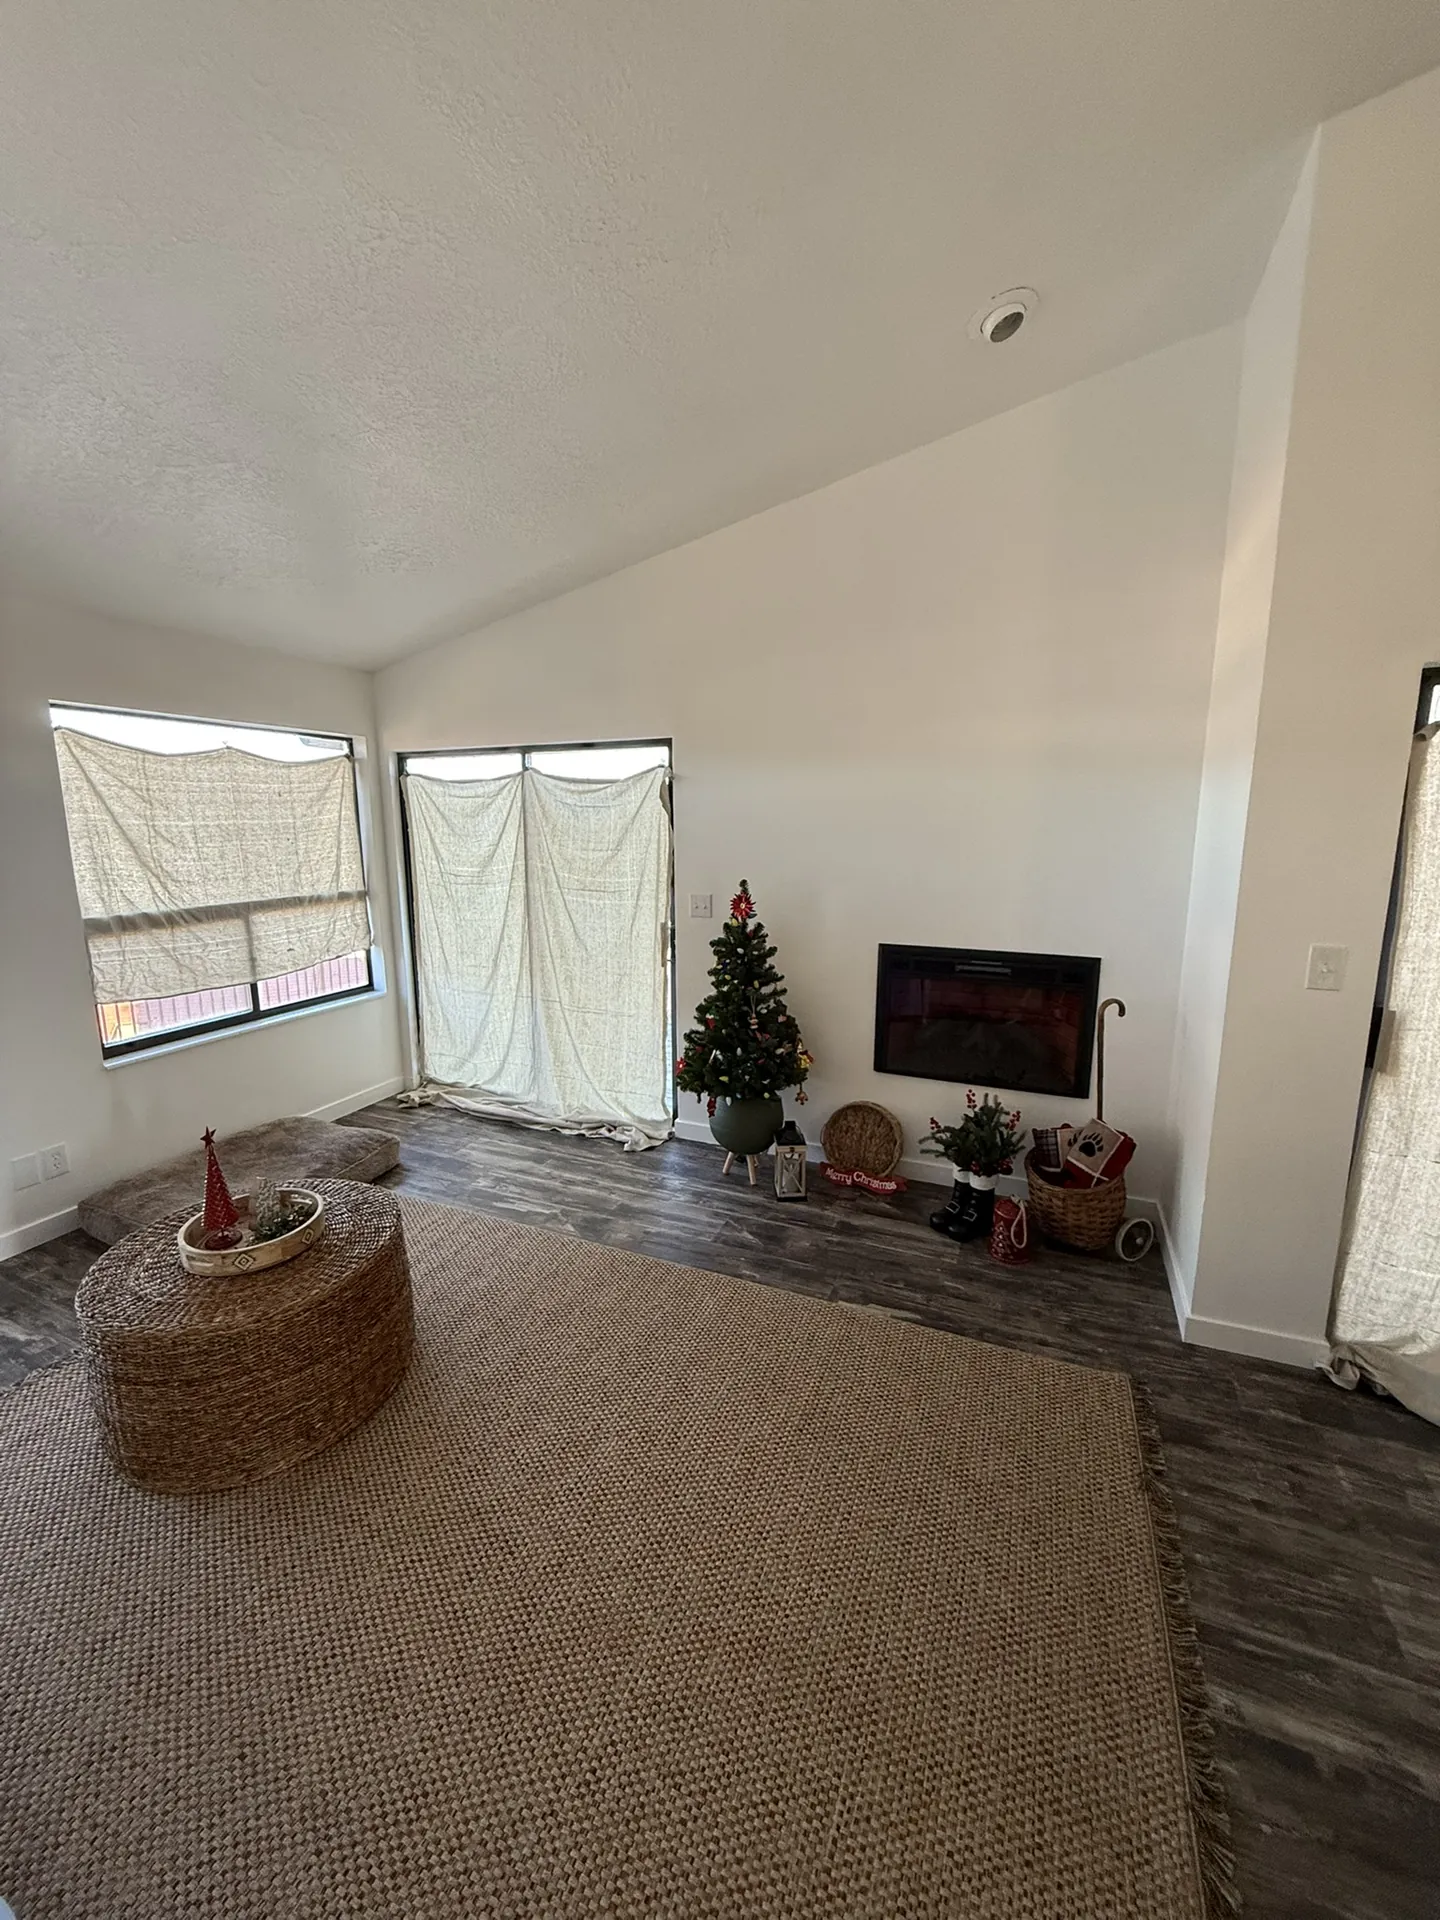
Before any new flooring could go in, the subfloor had to be leveled — a step that's easy to skip and expensive to fix later. Viking leveled the subfloor throughout the condo, then installed new dark luxury vinyl plank flooring in every room. The LVP runs continuously through the living area, kitchen, hallway, and bedrooms, giving the entire condo a unified, modern feel that the original carpet and mismatched surfaces never had.

Condo after remodel — living room with new dark LVP floors, wall-mounted fireplace, vaulted ceiling, and new lighting
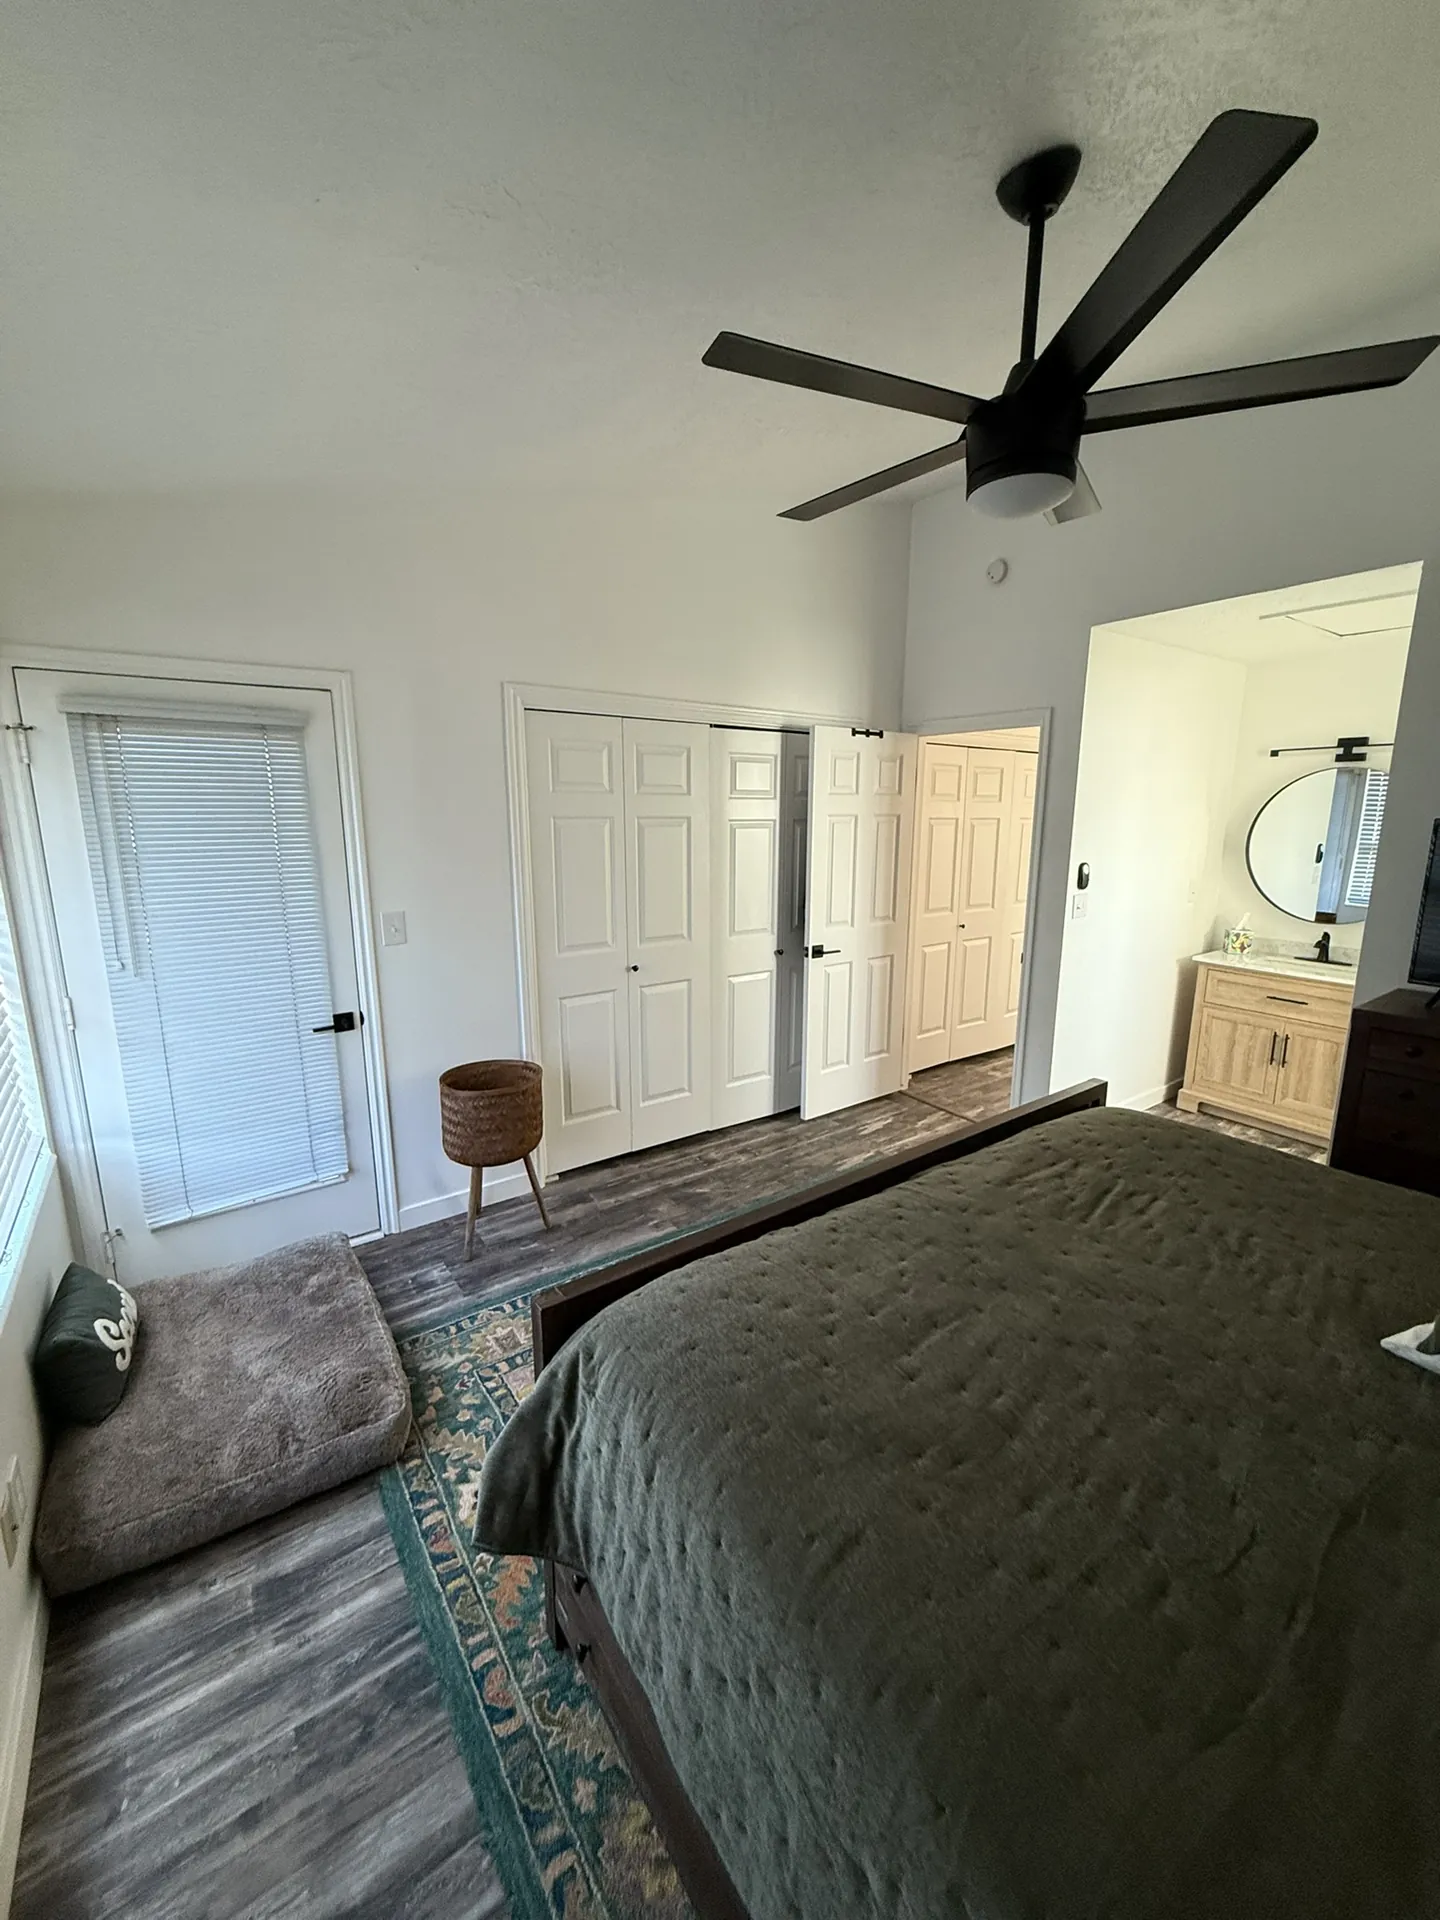
Condo after remodel — master bedroom with new dark LVP floors, new ceiling fan, and clean white walls
Phase 2

Complete Kitchen Rebuild

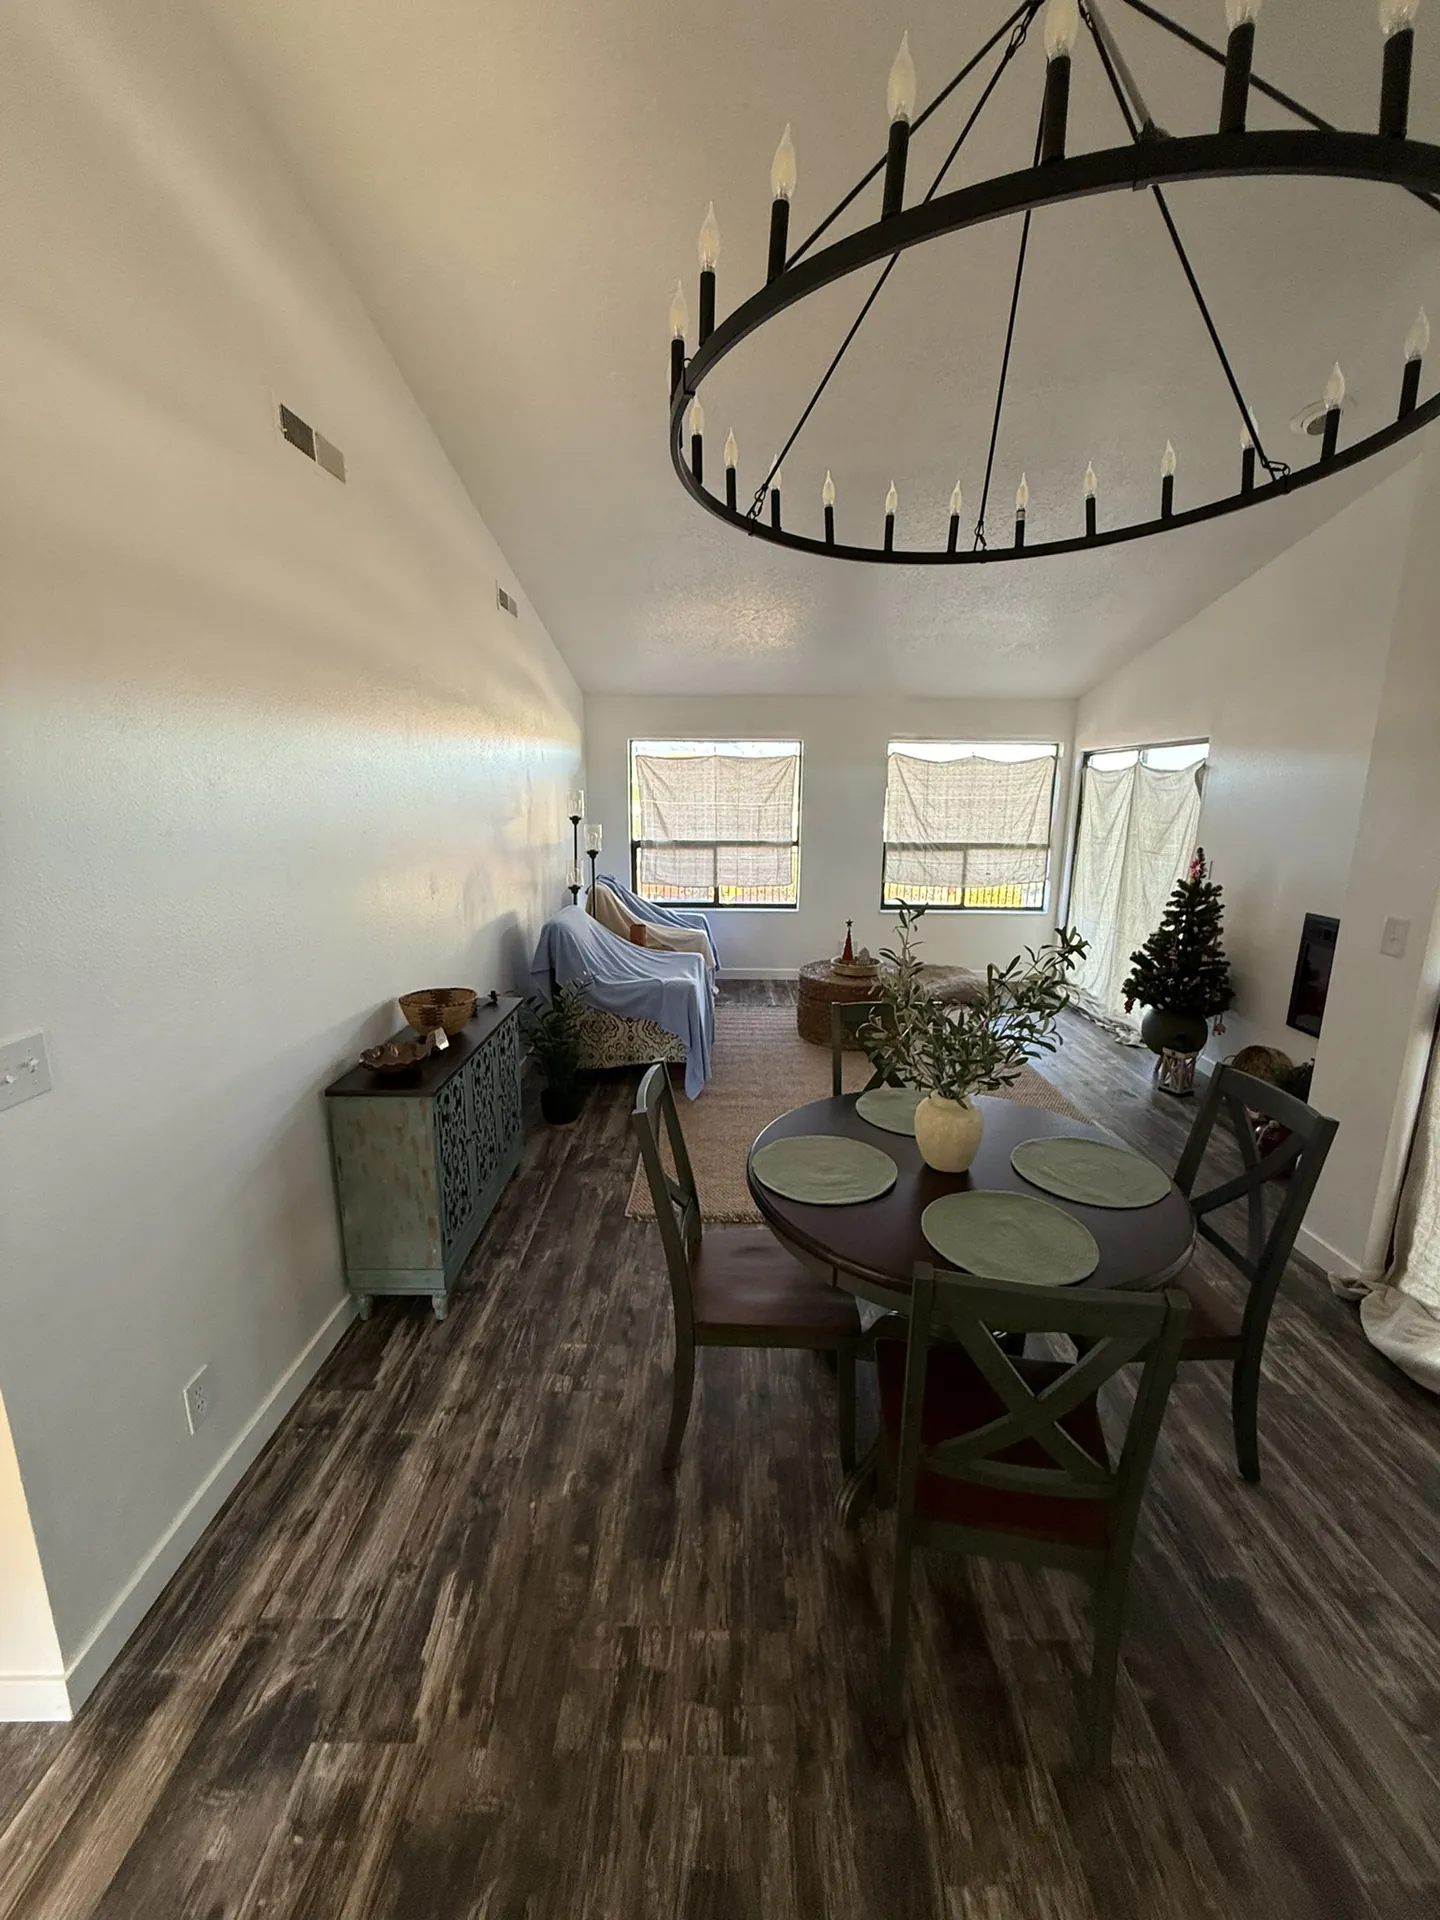
The kitchen was gutted and rebuilt from scratch. New sage green shaker cabinets replaced the old honey oak, white quartz countertops replaced the old laminate, and new appliances were installed throughout. The wagon wheel chandelier over the dining area ties the kitchen and living space together — a detail that makes the open floor plan feel intentional rather than accidental. The result is a kitchen that's actually functional and looks like it belongs in the space.

Condo after remodel — new kitchen with sage green cabinets, white quartz countertops, dark LVP floors, and wagon wheel chandelier in foreground
Condo after remodel — living and dining area with wagon wheel chandelier, new dark LVP floors, dining table, and kitchen visible beyond
Phase 3

Two Full Bathroom Remodels

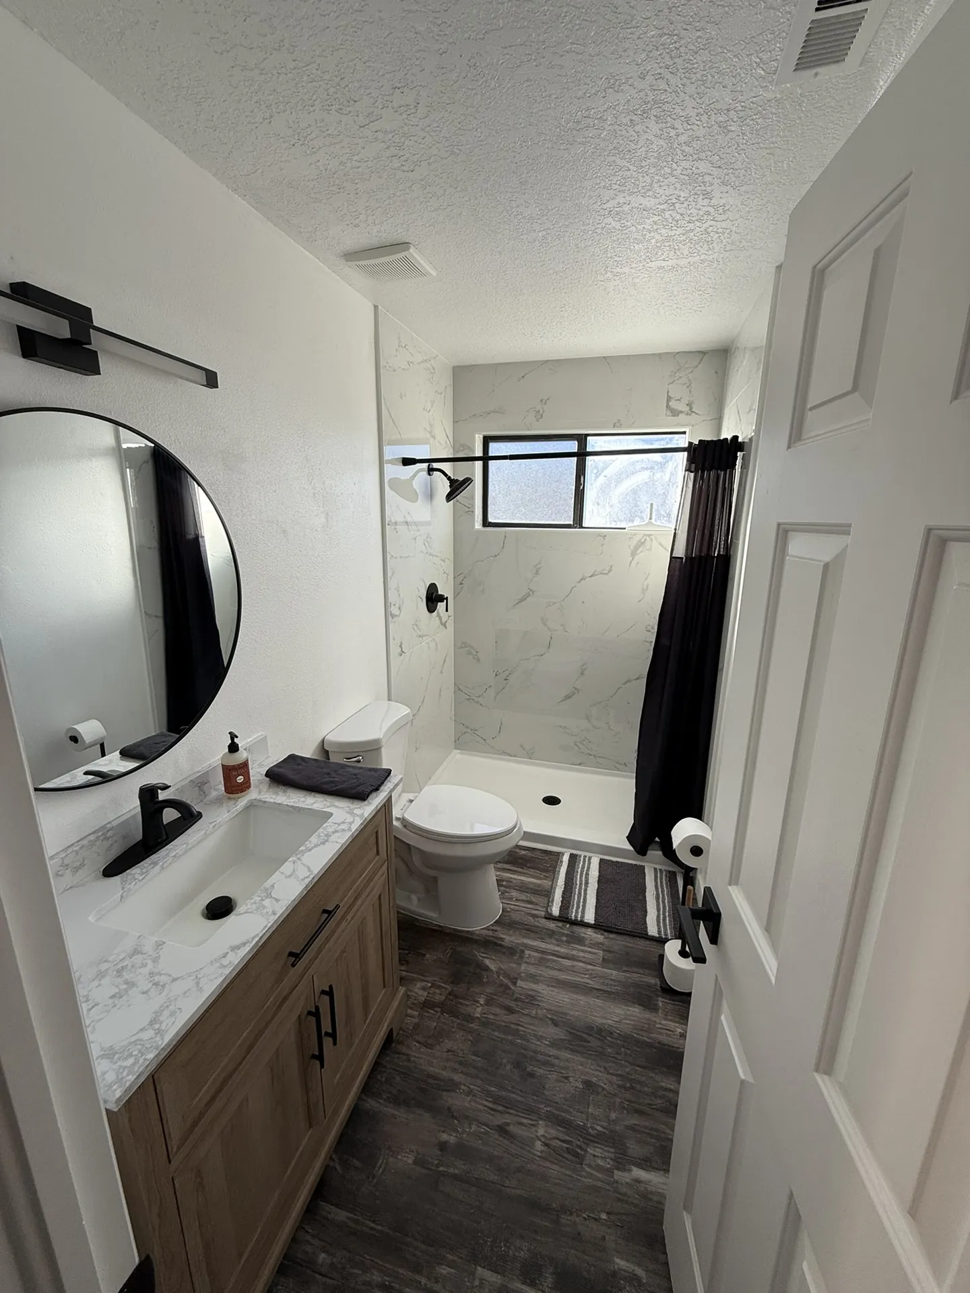
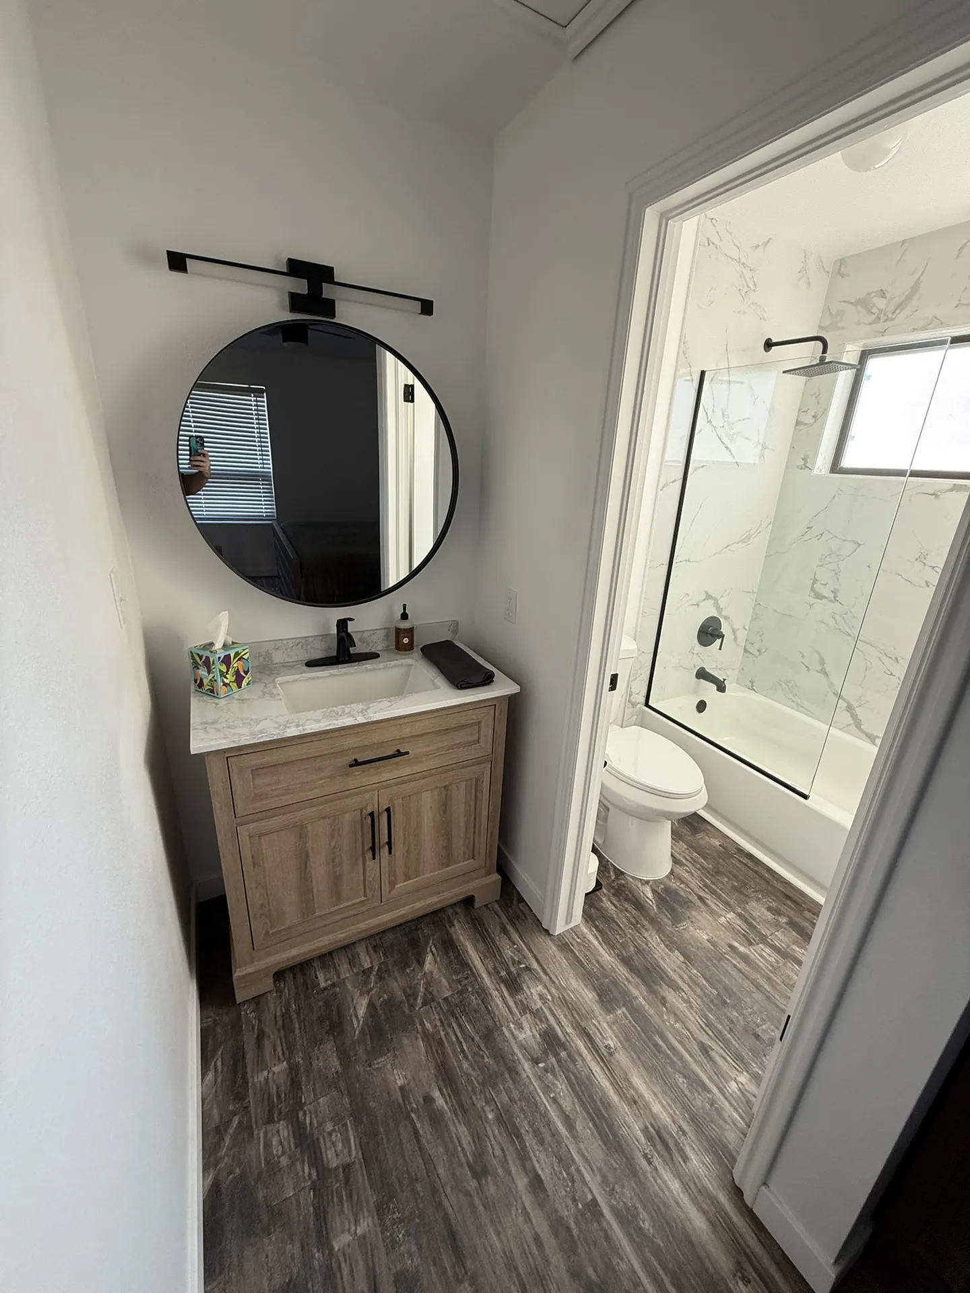
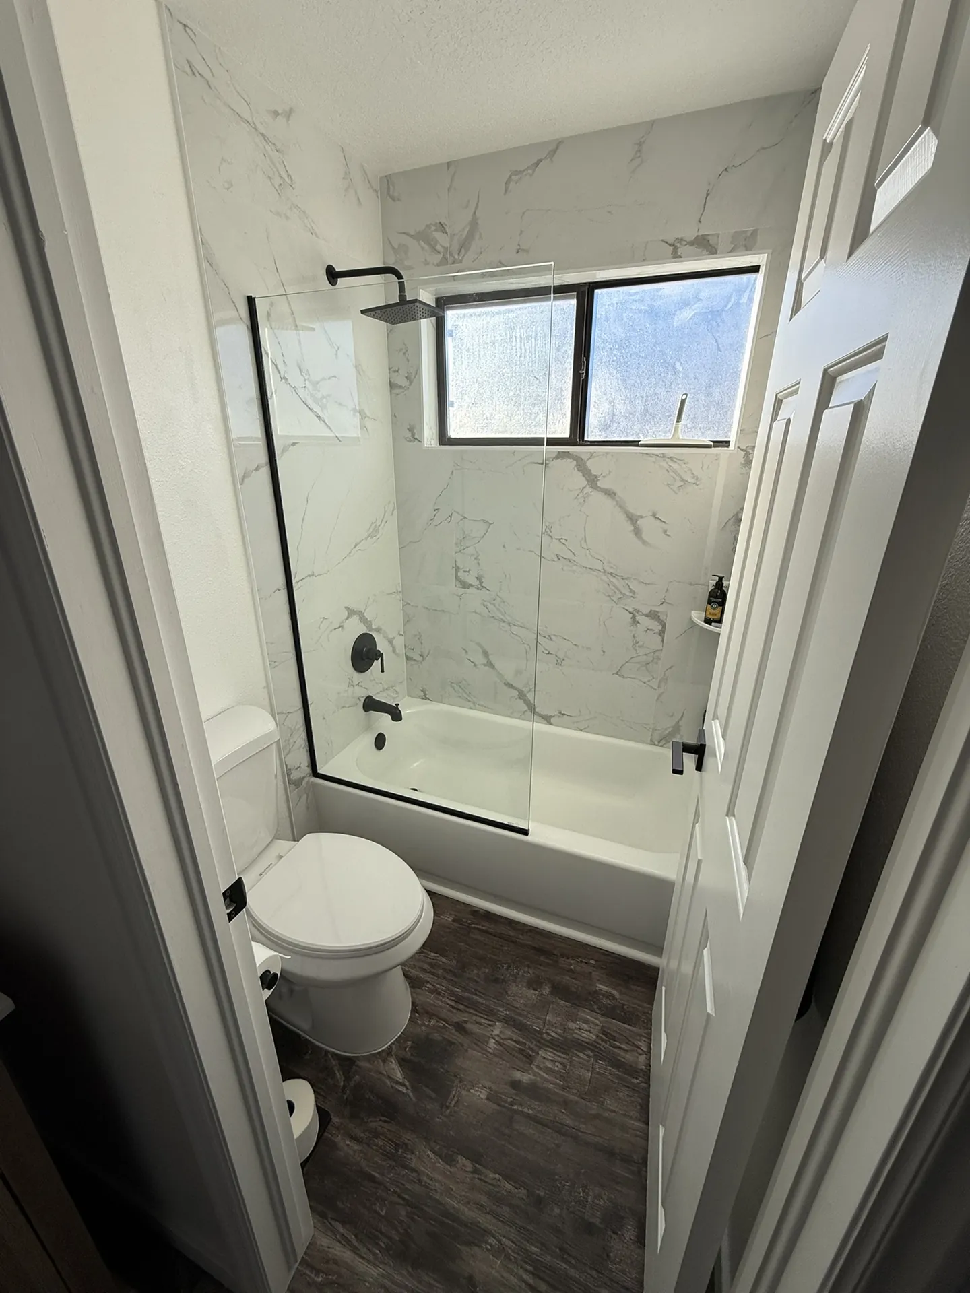
Both bathrooms were completely redone — new vanities with wood tones and marble-look quartz, round black mirrors, black bar lighting, and new tile work throughout. The hall bath received a full tub and shower surround in large-format marble-look tile with a glass door and black rain showerhead. The master bath got a walk-in shower with matching tile, a wood vanity, and a clean, modern layout that makes the room feel significantly larger than the original. Every fixture, every surface, every detail was replaced.

Condo after remodel — hall bathroom with new wood vanity, marble quartz top, round black mirror, black bar light, and new tile shower visible through doorway
Condo after remodel — master bathroom with new wood vanity, marble quartz, round mirror, walk-in shower with marble tile, and dark LVP floors

The Finished Result

A condo that finally matches its potential — clean, modern, and finished throughout.

Viking Solutions complete condo remodel — finished kitchen with sage green cabinets, white quartz countertops, dark LVP floors, wagon wheel chandelier, and dining area
Finished condo — living and dining area with wagon wheel chandelier, new dark LVP floors, and open kitchen beyond
Finished condo — hall bath shower with large-format marble-look tile, glass door, black rain showerhead, and dark LVP floor
Finished condo — master bath with wood vanity, marble quartz, round black mirror, walk-in shower, and dark LVP floors

Every Room, Finished

New LVP floors throughout, a complete kitchen rebuild, two full bathroom remodels, new lighting in every room, and fresh paint. Nothing was left half-done.

Prep Work Done Right

Floor leveling before new flooring, proper subfloor prep, and professional-grade installation throughout. The finish looks right because the prep was done correctly.

Owner Kept in the Loop

Regular photo and video updates throughout the project. The owner was out of town and never had to wonder what was happening or ask for a status update.

Before & After: The Full Transformation

Drag the handle to compare the original condo with the finished remodel.

After: Finished condo kitchen — sage green cabinets, quartz countertops, new appliances
Before: Original condo kitchen with honey oak cabinets and dated finishes
BEFORE
AFTER

Drag the handle left or right to compare

What Homeowners Can Learn From This Project

A few things worth knowing before starting a full condo or home remodel in Southern Utah.

1

Floor prep is the most skipped step — and the most important one.

New flooring installed over an uneven subfloor will look uneven, feel uneven, and fail faster. Leveling the subfloor before installation adds time and cost upfront, but it's what determines whether the floors look and feel right for years. Viking leveled the subfloor throughout this condo before a single plank went down. That's the right way to do it.

2

A full gut remodel is a different kind of project than a room-by-room update.

When you're touching every room at once, the coordination challenge is significant — sequencing trades, managing material lead times, keeping the project moving without cutting corners. A contractor who can manage that complexity is worth more than one who can only execute individual tasks. This project required someone who could see the whole picture.

3

Out-of-town owners need a contractor who communicates proactively.

If you're not on-site, you're relying entirely on your contractor to keep you informed. That means regular updates — not just when something goes wrong, but throughout the project. Viking's process is built around this. The owner of this condo never had to ask for a status update because they were already getting them.

4

The kitchen and bathrooms drive most of the perceived value in a remodel.

In a condo, the kitchen and bathrooms are what buyers and renters notice first — and what they remember. A complete kitchen rebuild and two full bathroom remodels represent the majority of the investment in this project, and they're also what makes the condo feel like a different place. The floors tie it together, but the kitchen and baths are the transformation.

Common Questions

About full condo and home remodels in Southern Utah.

Yes. Viking handles complete interior remodels throughout St. George and Washington County — including condos, townhomes, and single-family homes. Full gut remodels that touch every room are a core part of what Viking does. If you need kitchen, bathrooms, flooring, and everything in between handled by one contractor, that's the kind of project Viking is built for.

A full condo remodel typically includes demo of existing finishes, subfloor prep and leveling, new flooring throughout, a complete kitchen rebuild (cabinets, countertops, appliances), one or more bathroom remodels (vanities, tile, fixtures, shower/tub), new lighting, painting, and finish work throughout. The scope varies by project, but the goal is always the same: a finished condo where every room has been done correctly.

Yes, and Viking is specifically set up to handle this well. The owner of this condo was out of town for the duration of the project. Viking provided regular photo and video updates throughout, communicated any decisions that required owner input, and delivered a finished condo at the end — not a punch list. If you're managing a remodel remotely, communication is the most important thing your contractor can provide. Viking takes that seriously.

Luxury vinyl plank and other hard flooring products require a flat, level substrate to install correctly. If the subfloor has high spots, low spots, or significant variation, the flooring will telegraph those imperfections — you'll see and feel them underfoot. Leveling the subfloor before installation adds time and cost, but it's what determines whether the floors look and feel right for the long term. Skipping this step is one of the most common ways a flooring installation fails.

A complete interior remodel — floors, kitchen, and bathrooms — typically takes several weeks to a couple of months, depending on the size of the condo, material lead times, and the complexity of the work. Viking will give you a realistic timeline during the estimate process. If something affects the schedule, you'll hear about it immediately.

Viking serves St. George, Washington, Hurricane, Santa Clara, Ivins, Springdale, La Verkin, Toquerville, Leeds, Bloomington, and surrounding Washington County communities. If you're in Southern Utah and have a remodel project, reach out — Viking will let you know if it's within their service area.

Serving Washington County, Utah

Viking Solutions handles full remodels and home improvement projects throughout Southern Utah.

St. GeorgeWashingtonHurricaneSanta ClaraIvinsSpringdaleLa VerkinToquervilleLeedsBloomington

Ready to start your project?

Whether you're planning a full remodel, a single room refresh, or something in between — the first step is just a conversation. We'll tell you honestly what it takes, what it costs, and whether we're the right fit.

01

Reach out

Call, text, or send an email. Tell us what you're thinking — even if it's just a rough idea.

02

We take a look

We'll walk the space, ask the right questions, and give you an honest picture of scope and cost.

03

You decide

No pressure, no obligation. If it makes sense to move forward, we'll build a plan together.

Licensed & Insured
5.0 Stars on Google
St. George & Washington County